Now selling · Move-in ready
Plaza on Yonge
5858 Yonge Street, North York (Yonge & Cummer) · Developer: Plaza
A new condo on Yonge Street, north of Finch station. It has studios to three-bedroom suites, terrace suites with large private terraces, and two-storey townhomes, and you can move in right after closing. The prices and floor plans below come straight from the developer’s October 6, 2026 price list.
What stands out
Finished building, move in now
Most pre-construction means waiting years. This building is already built, so you can move in right after closing. There is no interim occupancy fee to worry about, and you can see the actual unit before you choose.
5% deposit, builder covers its closing costs
Per the price list you pay 5% on signing, and the builder’s closing costs are included. I check in the agreement exactly which items that covers.
On Yonge Street, close to Finch station
The developer says Finch Station (TTC subway, GO Transit and regional transit) is a short walk away. Grocery stores including H Mart, shops and schools are close, and restaurants from many cuisines line Yonge Street. Hendon Park, Silverview Park and Goulding Park are nearby. Walk it yourself to check the times.
Prices include the HST rebate
The prices on the list already include the new-housing HST rebate. If you plan to rent the unit out instead of living in it, the rebate rules differ, so check before you sign.
Photos
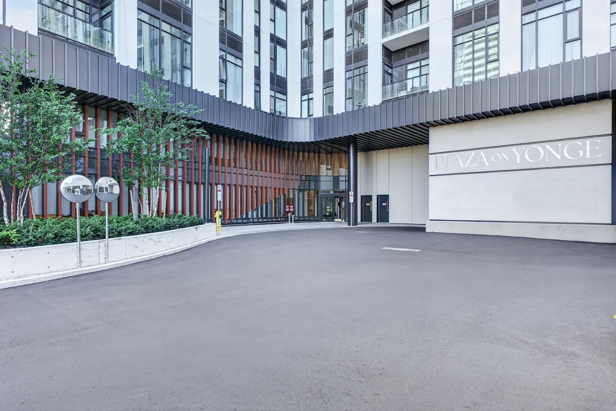
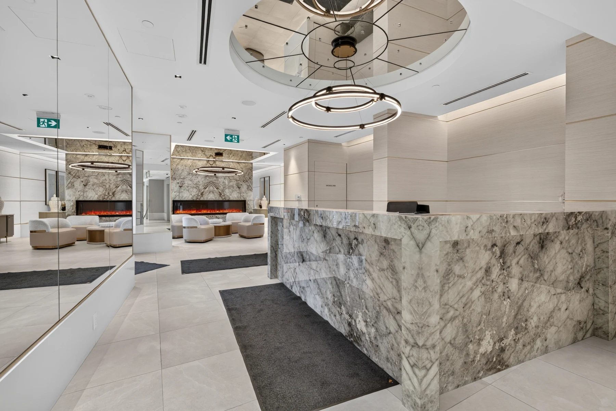
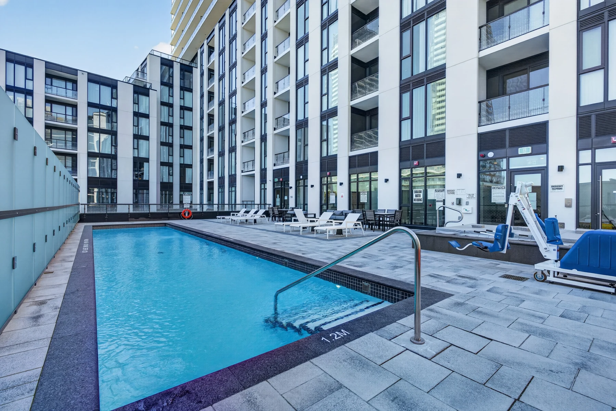
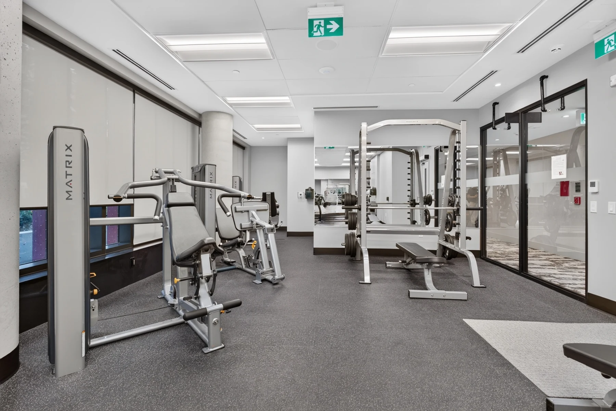
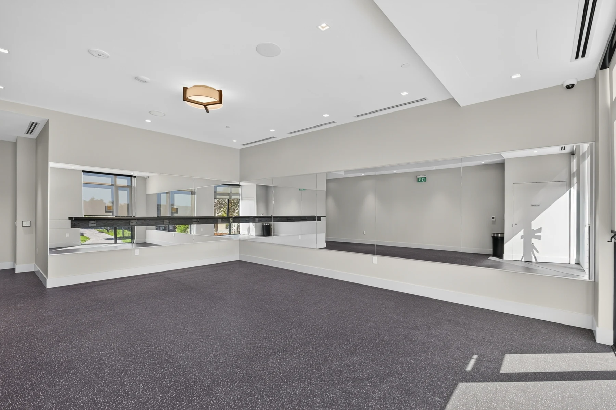
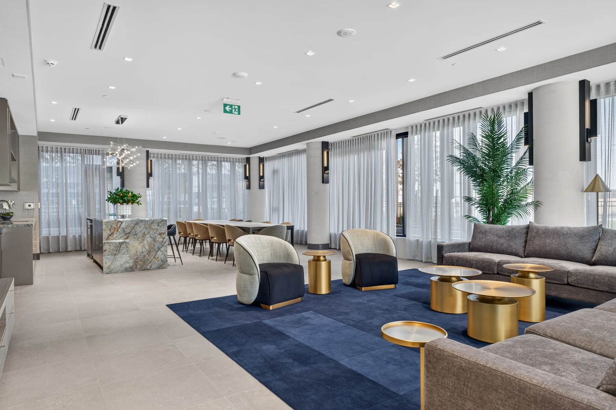

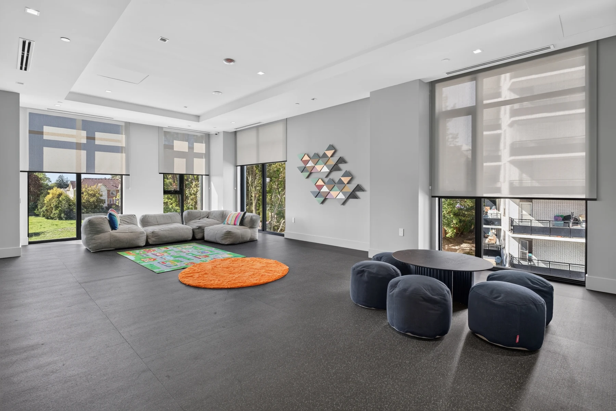
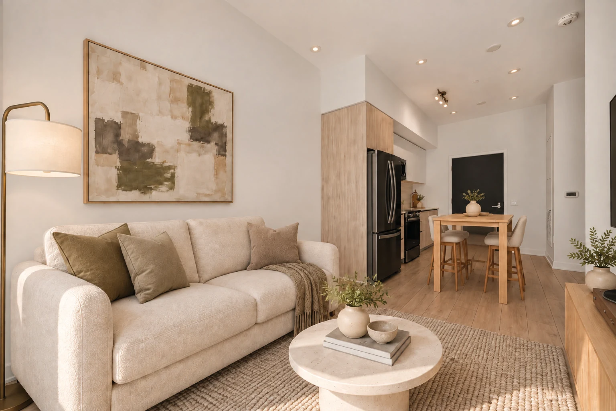
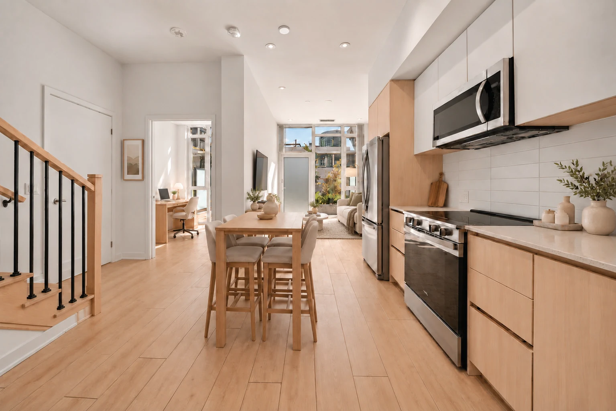
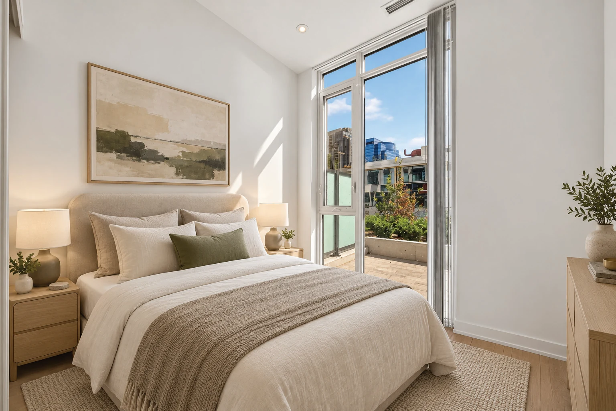
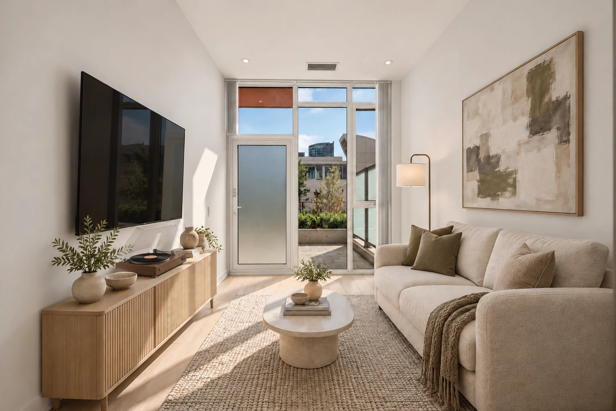
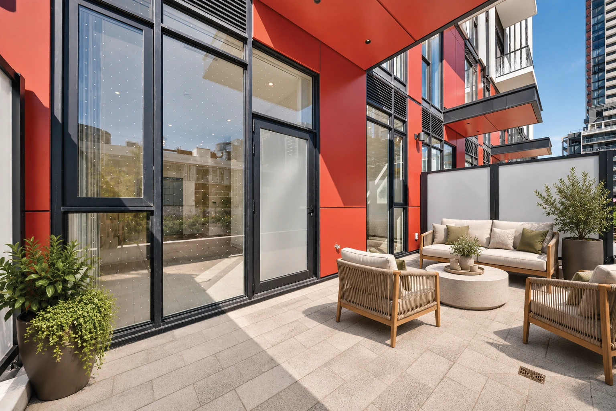
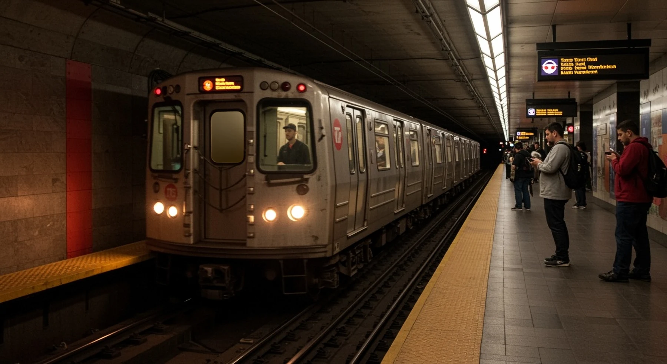
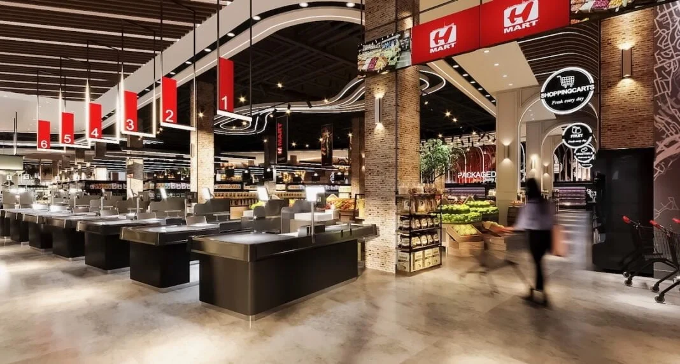
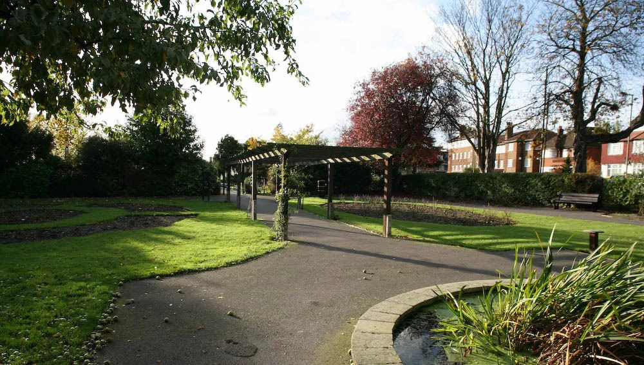
Photos are the developer’s own photos of the finished building, amenities and model suites. Photos: courtesy of the developer (Plaza)
Price list (as of October 6, 2026)
Starting prices by model from the price list. Floor premiums may apply, and the units left change daily. Ask me and I will confirm with the developer right away.
| Model | Example suite | View | Area (sq ft) | Floors | Starting price | Floor plan |
|---|---|---|---|---|---|---|
| Studio | ||||||
| B-B | 515 | N | 397 | 5–6 | $399,000about $1,005 per sq ft | |
| 1 bedroom | ||||||
| 1-A | 1101 | W | 434 | 11–PH01 | $420,000about $968 per sq ft | |
| 1-E | 1202 | W | 520 | 12–24 | $445,000about $856 per sq ft | |
| 1-F | 603 | W | 522 | 6 | $445,000about $852 per sq ft | |
| 1 bedroom + den | ||||||
| 1D2-C | 525 | W | 595 | 5 | $555,000about $933 per sq ft | |
| 1D2-E | 111 | W | 637 | 1 | $550,000about $863 per sq ft | |
| 2 bedroom | ||||||
| 2-A | 2723 | SW | 620 | 27–32 | $579,000about $934 per sq ft | |
| 2-C | 1812 | E | 637 | 18–23 | $575,000about $903 per sq ft | |
| 2-D | 618 | NE | 658 | 6 | $599,000about $910 per sq ft | |
| 2-F | 1910 | E | 699 | 19–32 | $625,000about $894 per sq ft | |
| 2-G | 1615 | SE | 672 | 16–32 | $635,000about $945 per sq ft | |
| 2-H | 2605 | NW | 673 | 26–29 | $615,000about $914 per sq ft | |
| 2-N | 523 | SW | 729 | 5–9 | $629,000about $863 per sq ft | |
| 2-T | 908 | NE | 903 | 9 | $829,000about $918 per sq ft | |
| 2 bedroom + den | ||||||
| 2D-A | 310 | E | 767 | 3–7 | $699,000about $911 per sq ft | |
| 3 bedroom | ||||||
| 3-A | 1508 | NE | 842 | 15–32 | $750,000about $891 per sq ft | |
| Example suite | Type | Model | View | Area (sq ft) | Starting price | Floor plan |
|---|---|---|---|---|---|---|
| 821 | 2 bedroom | 2-R-TERR | SE | 870 | $850,000about $977 per sq ft | |
| 808 | 2 bedroom | 2-T-TERR | NE | 903 | $950,000about $1,052 per sq ft | |
| 806 | 3 bedroom | 3-C-TERR | NW | 1157 | $1,150,000about $994 per sq ft | |
| 1006 | 3 bedroom | 3-D-TERR | WNE | 1283 | $1,250,000about $974 per sq ft | |
| 1026 | 3 bedroom | 3-F-TERR | WNE | 1302 | $1,200,000about $922 per sq ft |
| Example suite | Model | View | Area (sq ft) | Starting price | Floor plan |
|---|---|---|---|---|---|
| TH06 | TH-A | S | 911 | $985,000about $1,081 per sq ft | |
| TH09 | TH-A | S | 911 | $985,000about $1,081 per sq ft | |
| TH08 | TH-A1 | S | 911 | $985,000about $1,081 per sq ft | |
| TH03 | TH-B | W | 1175 | $1,119,000about $952 per sq ft | |
| TH02 | TH-C | W | 1255 | $1,159,000about $924 per sq ft | |
| TH04 | TH-D | W | 1279 | $1,169,000about $914 per sq ft | |
| TH12 | TH-E | W | 1296 | $1,179,000about $910 per sq ft | |
| TH13 | TH-F | W | 1334 | $1,195,000about $896 per sq ft | |
| TH05 | TH-G | NW | 1383 | $1,210,000about $875 per sq ft |
N north · S south · E east · W west (NE = northeast) · Floor plans are copied from the developer’s material and are not to scale. The actual area and layout are set by the agreement.
Key terms
- 5% on signing, by bank draft or certified cheque only. Deposits are payable to Eizenman & Dale LLP, in trust.
- Move-in ready: immediate closings, and the builder’s closing costs are included
- Estimated maintenance fees $0.73 per sq ft a month for suites (includes internet) and $0.29 per sq ft for towns. Hydro, water and BTU are separately metered. Parking $65 a month, locker $20 a month.
- Suites: 1 parking included for 2 bedrooms or larger; 1 locker for 1 bedroom or larger. Terraces and towns: 2 parking and 2 lockers included.
- Prices include the HST rebate (the October 6, 2026 price list calls it “the proposed HST rebate”). The developer’s website (checked November 1, 2026) says you can “save up to $130,000 with the HST rebate”, a limited-time offer, and tells buyers to confirm eligibility and timing with a Plaza representative. Prices, availability, promotions and specifications are subject to change without notice (E. & O. E.).
- Areas are approximate, measured per Tarion Bulletin 22, and may differ from the final built area; the vendor has no liability for the difference.
- Floor premiums may apply.
Amenities
- 24/7 concierge
- Lobby — an elegant, comfortable welcome home
- Party room — a stylish space to celebrate and entertain
- Fully equipped fitness studio
- Outdoor swimming pool
- Theatre room
- Sauna and yoga studio
- Study lounge
- Gaming lounge
- Wi-Fi lounge — a connected space to work or relax; Wi-Fi throughout
Downloads
The original PDFs from the developer, with the price list and every floor plan.
Check a unit, in Korean or English
Tell me the type you want (studio to 3 bedroom, terrace or town) and your budget, and I will confirm the units left, floor premiums and incentives with the developer.