Now selling · Downtown King East
Allure Condos
236 King Street East, Toronto · Developer: Emblem Developments
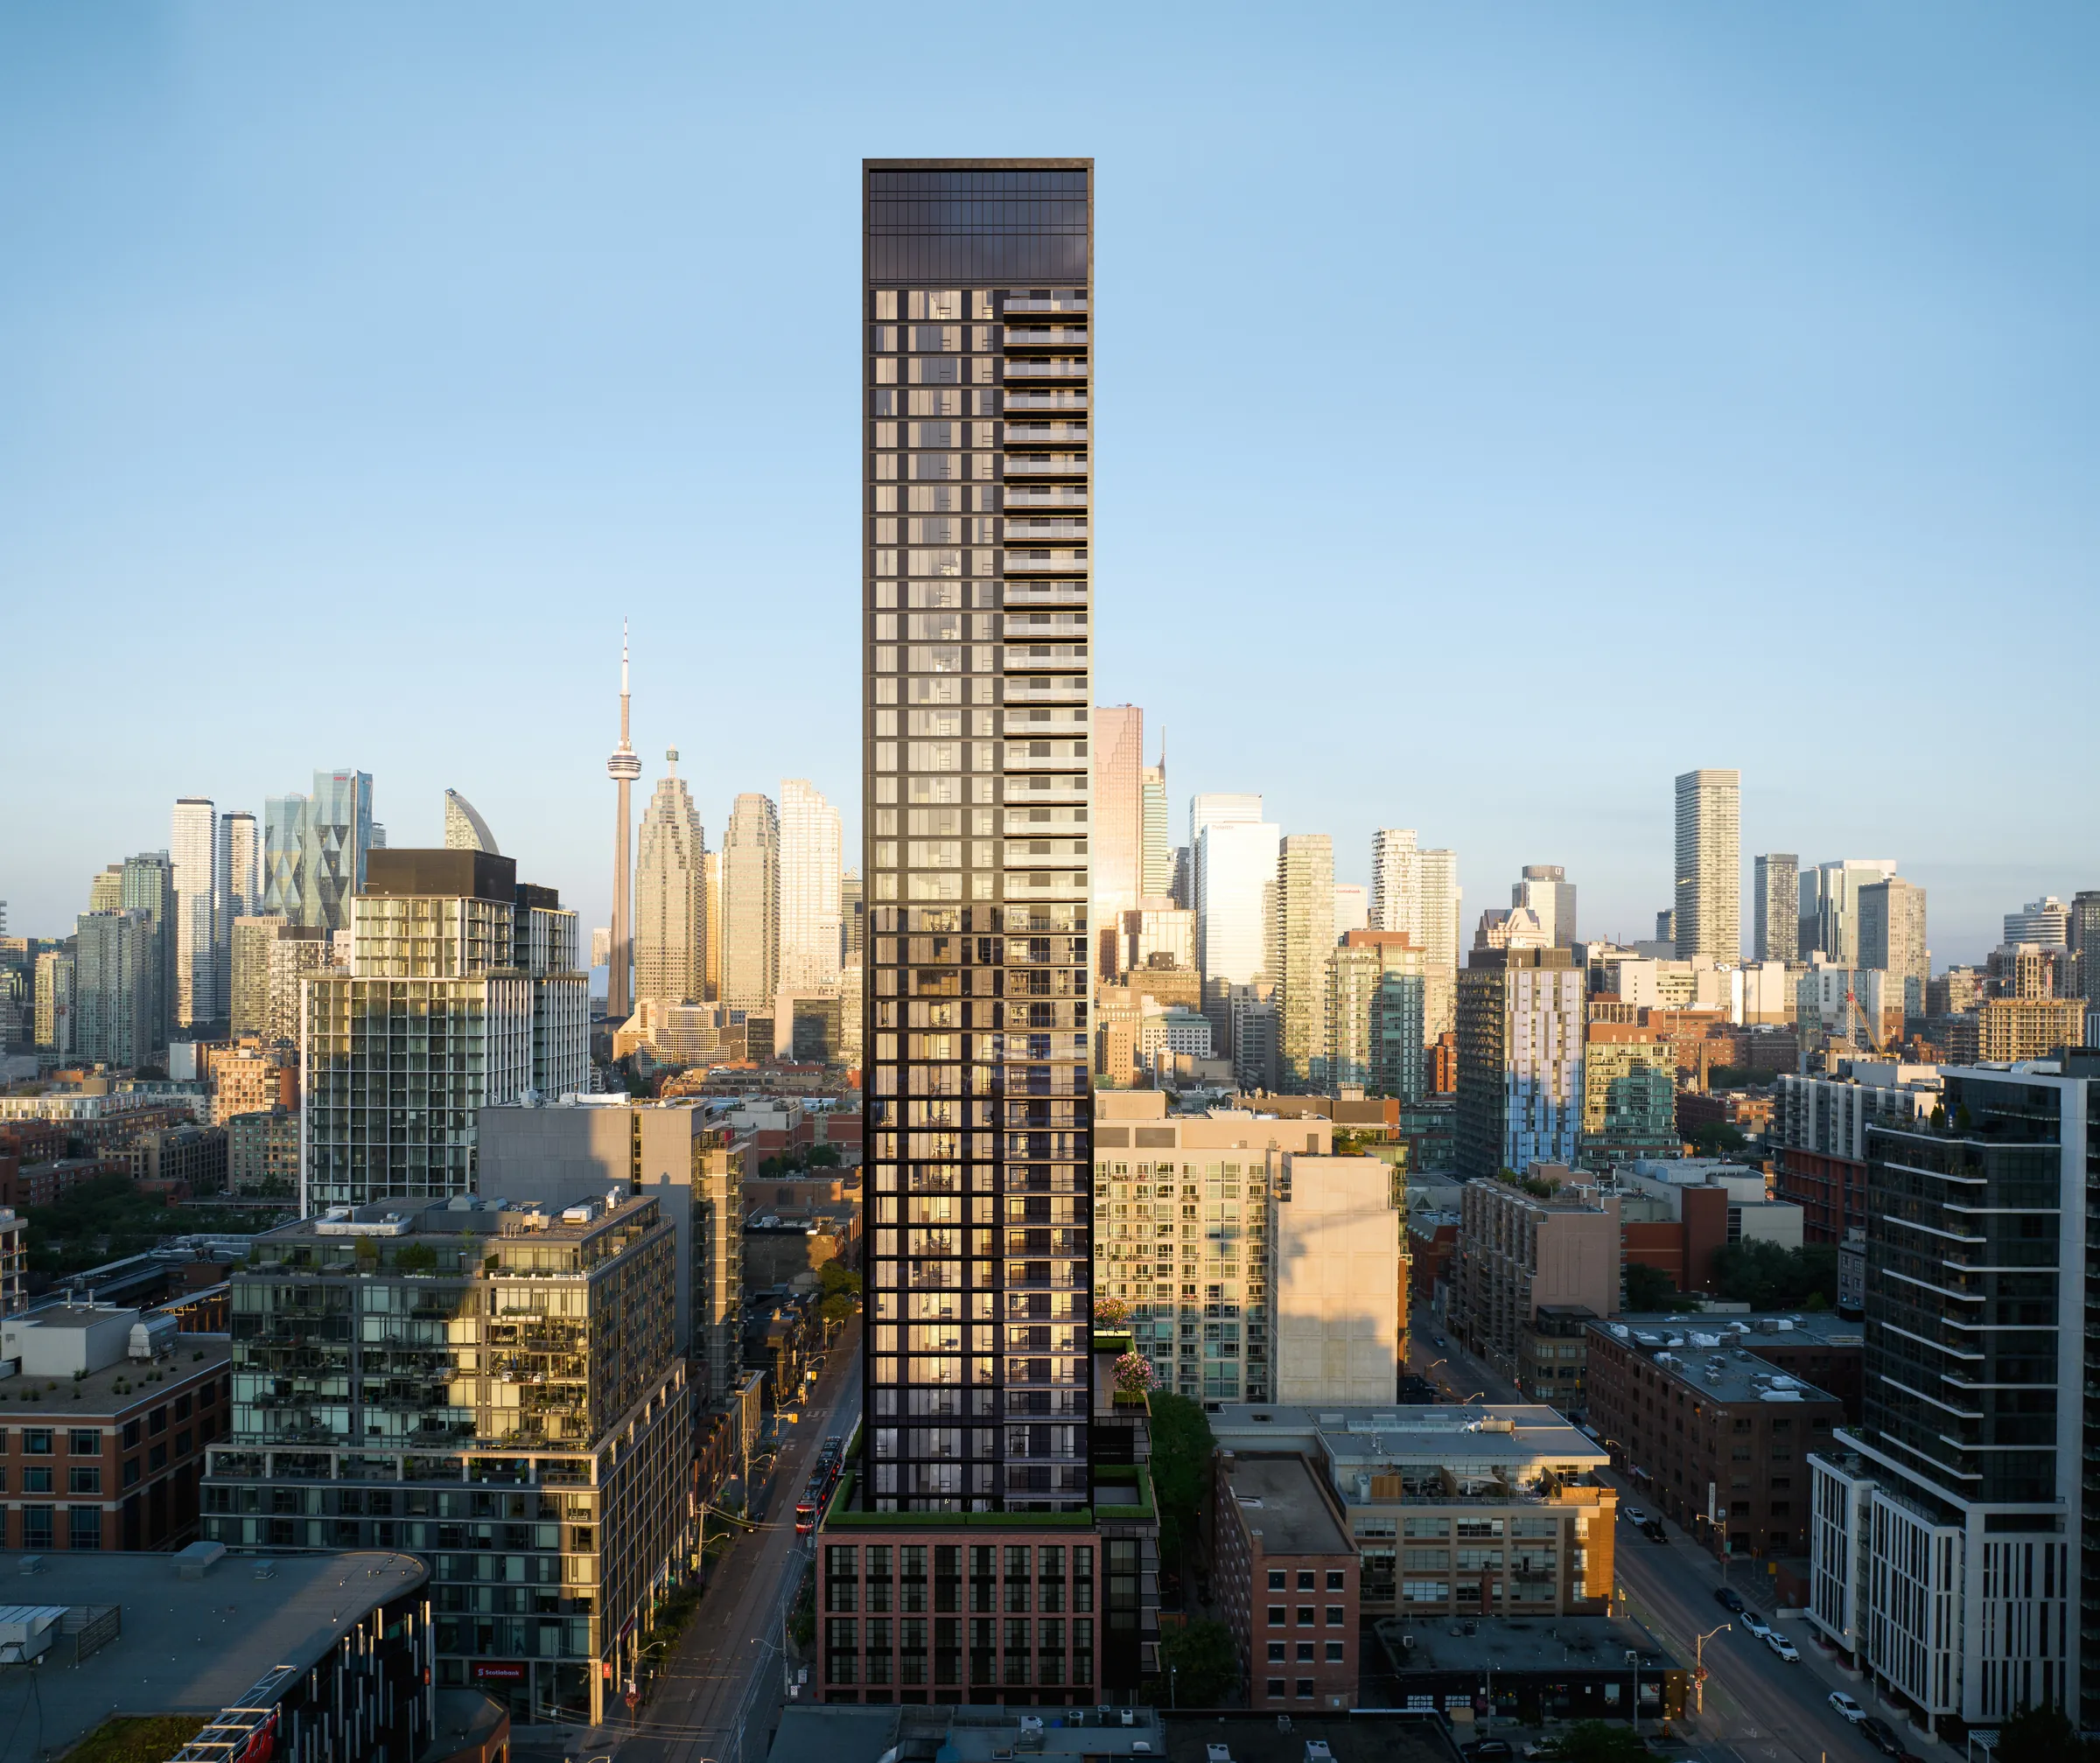
A 43-storey, 509-unit condo rising above a heritage façade on King Street East. On the October 30, 2026 price list, “special prices” start at $698,990 for a one-bedroom, with tentative occupancy in November 2029. Prices, floor plans and the deposit schedule, explained in plain words.
This page was made with permission to advertise from Emblem Developments (Allure Residences Sales Team) (Nov 1, 2026), using the developer’s and sales team’s official materials. I am a cooperating broker, not the developer.
Why look at this project
King Street East, in the heart of downtown
The developer’s brochure describes it as minutes from the Financial District and steps from the waterfront, with Walk and Transit Scores of 100. St. Lawrence Market, the Distillery District and the Eaton Centre are all nearby.
Heritage façade + a 43-storey tower
A seven-storey podium keeps the historic façade, with the tower rising above. The developer says the podium will hold curated retail at street level.
Prices lowered by a closing credit
The “Special Price” on the list is the original price minus a credit paid back at closing (COC, $116,000 to $126,000). Deposits are also calculated on the price net of that credit.
Capped development fees and free assignment
Limited-time incentives include capped development fees (1B+D and smaller $17,500 + HST; 2B and larger $20,000 + HST), a free assignment, and four months of occupancy-fee interest waived.
Photos and renderings
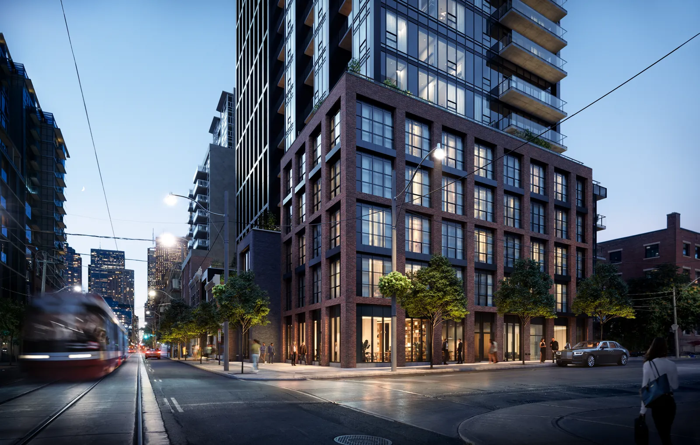
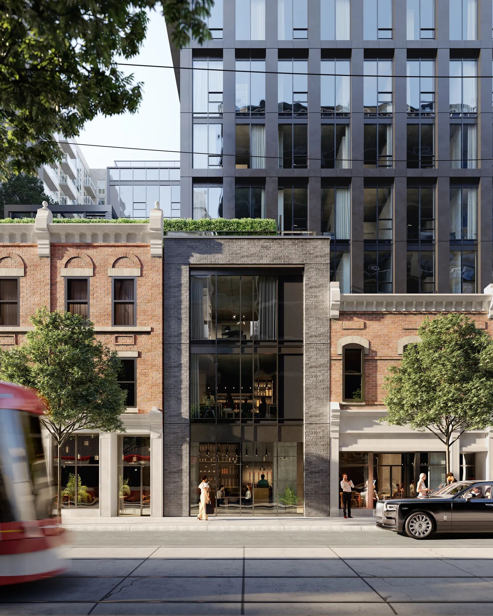
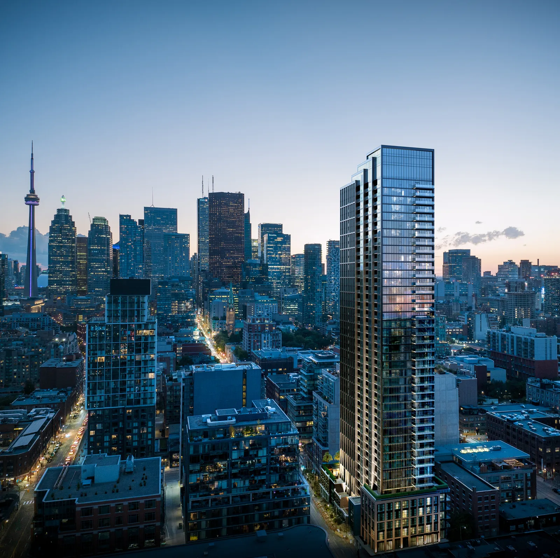
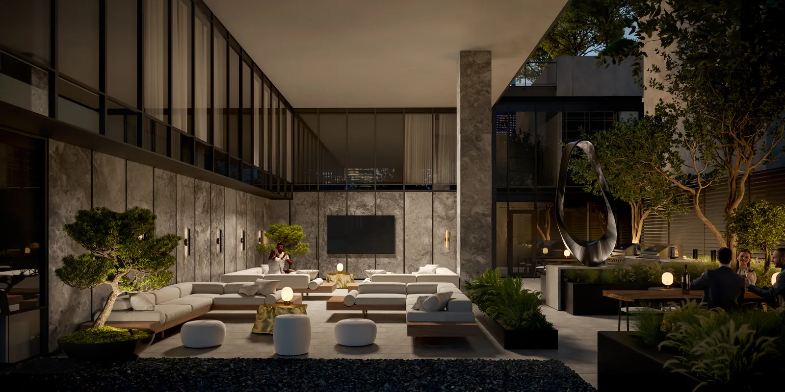
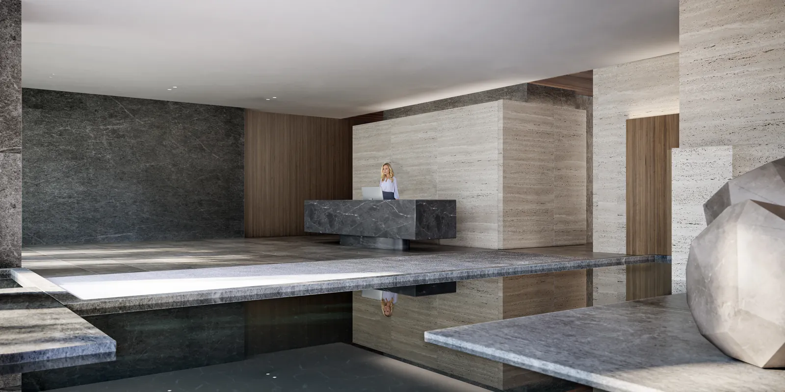
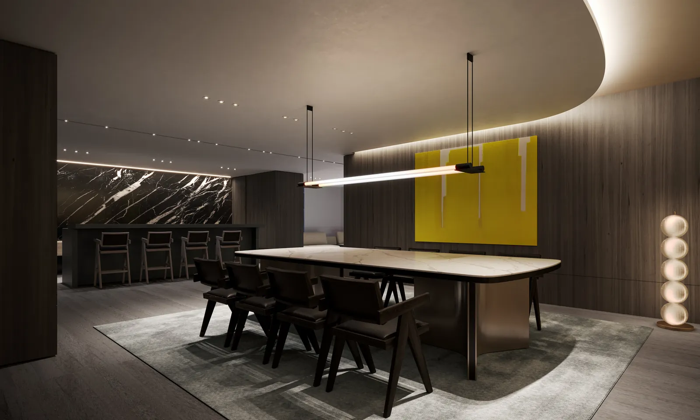
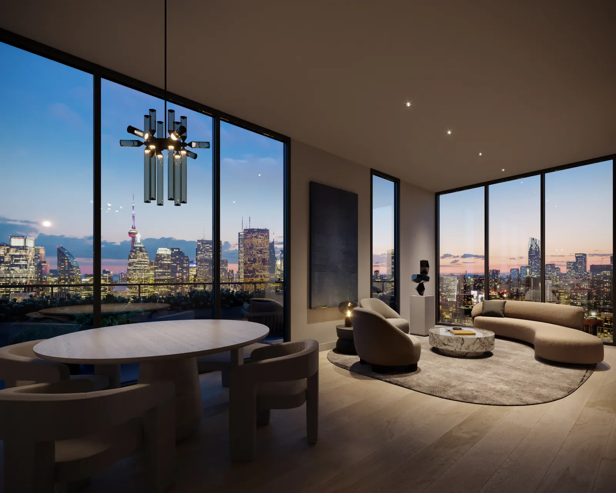
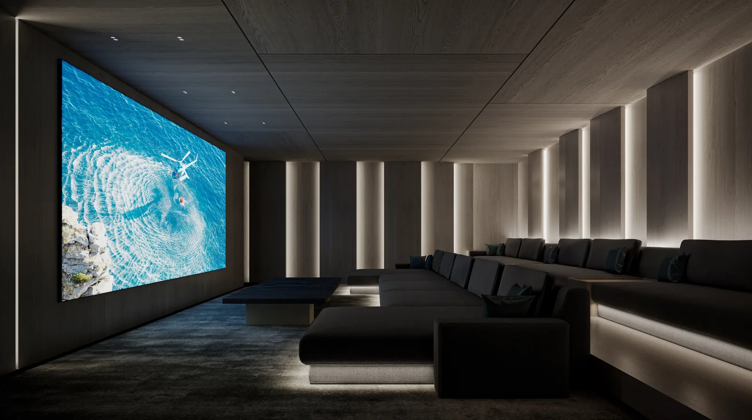
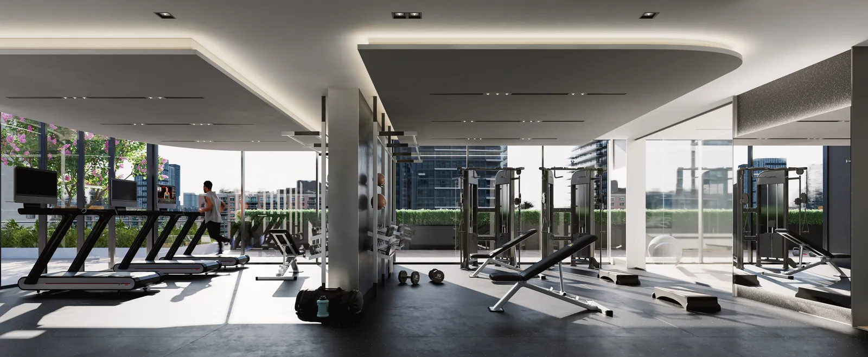
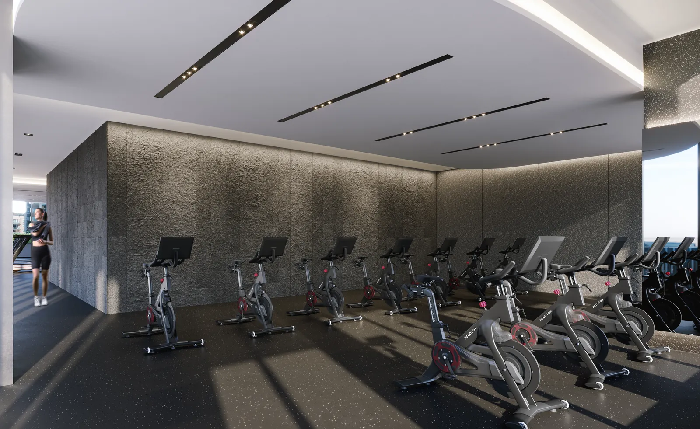
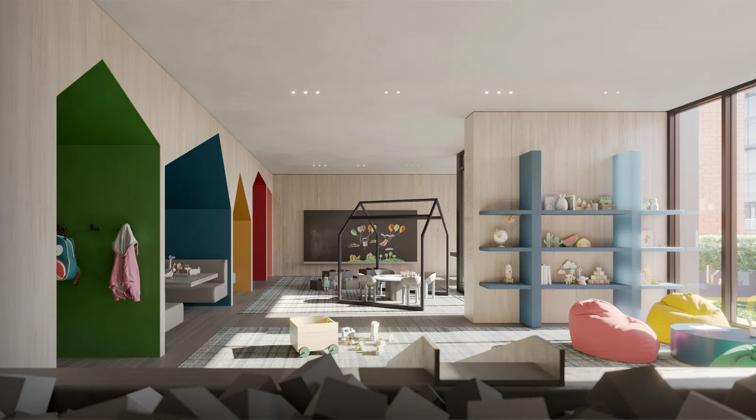
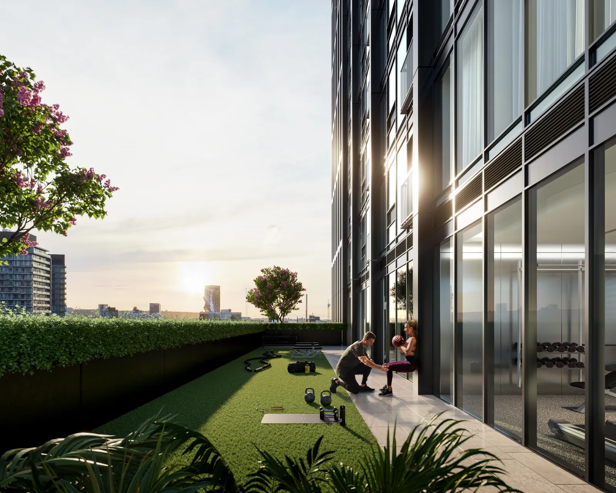
Photos and renderings: Emblem Developments (developer materials, used with permission) All images are artist’s renderings and may differ from the finished building.
Price list
The developer’s price list dated Oct 30, 2026. Tap “Floor plan” to open the plan for that model. The “Special Price” is the original price minus the standard credit on closing (COC). Prices include HST, on the condition that the temporary enhanced HST rebate is assigned to the developer (see below).
| Model | Type | Baths | Interior (sq ft) | Exposure | Original price | Price | Floor plan |
|---|---|---|---|---|---|---|---|
| SEOUL | 1 bed | 1 | 554 | W | $824,990 | $698,990about $1,262 per sq ft | |
| VIENNA | 1 bed + den | 1 | 625 | S | $939,990 | $813,990about $1,302 per sq ft | |
| PRAGUE | 2 bed | 2 | 722 | NW | $924,990 | $798,990about $1,107 per sq ft | |
| MECCA | 2 bed | 2 | 766 | SW | $954,990 | $828,990about $1,082 per sq ft | |
| MUMBAI | 2 bed | 1 | 731 | S | $964,990 | $838,990about $1,148 per sq ft | |
| MANILA | 2 bed | 2 | 829 | S | $1,024,990 | $898,990about $1,084 per sq ft | |
| MILAN | 2 bed + den | 2 | 845 | N | $1,054,990 | $938,990about $1,111 per sq ft | |
| AMSTERDAM | 3 bed | 2 | 919 | NW | $1,154,990 | $1,038,990about $1,131 per sq ft | |
| TORONTO | 3 bed | 2 | 887 | NW | $1,154,990 | $1,038,990about $1,171 per sq ft |
Exposure: N north · S south · E east · W west · Floor plans are developer materials and may differ from the finished unit (not to scale). Areas are approximate.
Deposit schedule
When and how much deposit you pay after signing.
- $10,000 bank draft on signing
- Balance of 5% in 30 days
- 2.5% in 180 days
- 1.25% in 365 days
- 1.25% in 540 days
- 5% in 720 days
- 5% on occupancy
Deposits are calculated net of the credit on closing. Cheques are payable to HARRIS SHEAFFER LLP in TRUST (price list).
Current developer incentives
- Up to $228,000 credit on closing (selected models only)
- 4-month occupancy fee interest waived
- Free assignment (valued at $5,000)*
- Right to lease during occupancy (valued at $5,000)**
- Capped development fee: 1B+D and smaller $17,500 + HST; 2B and larger $20,000 + HST
The * and ** marks are from the price list, which says to ask the sales team for details. Incentives are limited-time.
Parking, fees and occupancy
- Parking: $193,990. Only 3-bedroom suites are eligible for parking; all other suite types are waitlisted. Storage lockers are waitlisted.
- Maintenance: $0.69 per sq ft per month (hydro and water metered separately). Bulk internet and smart home system $57.57 a month*; parking maintenance $66.32 a month.
- Optional add-ons: kitchen island $5,390, den enclosure $5,390.
- Tentative occupancy: November 2029.
- HST: the price includes HST. If you qualify for the temporary enhanced HST rebate and assign it to the vendor, the price is reduced by that amount on the statement of adjustments; if you do not qualify, you pay that amount at closing and may apply to the CRA directly, according to the price list.
- Areas are approximate and calculated under the HCRA directive on floor area.
Amenities
- 24/7 concierge
- Lobby and lounge
- Social lounge with private dining and bar
- Health spa with steam room, sauna and massage area
- Private screening lounge
- Coworking lounge and meeting room
- Fitness centre
- Spin studio
- Children’s playroom
- Outdoor terrace with zen garden and BBQs
- Outdoor fitness and yoga area
- Allure Rolls-Royce chauffeur service (fees or exclusions may apply)
Location
236 King Street East, Toronto, ON · Open in Google Maps ↗
Download materials
Official materials from the developer. Confirm the latest version with the developer or me before you sign.
Want to see this project together?
Tell me the type and budget you have in mind. I will confirm units left and floor prices with the developer, and give you a Korean summary of what to check before you sign.