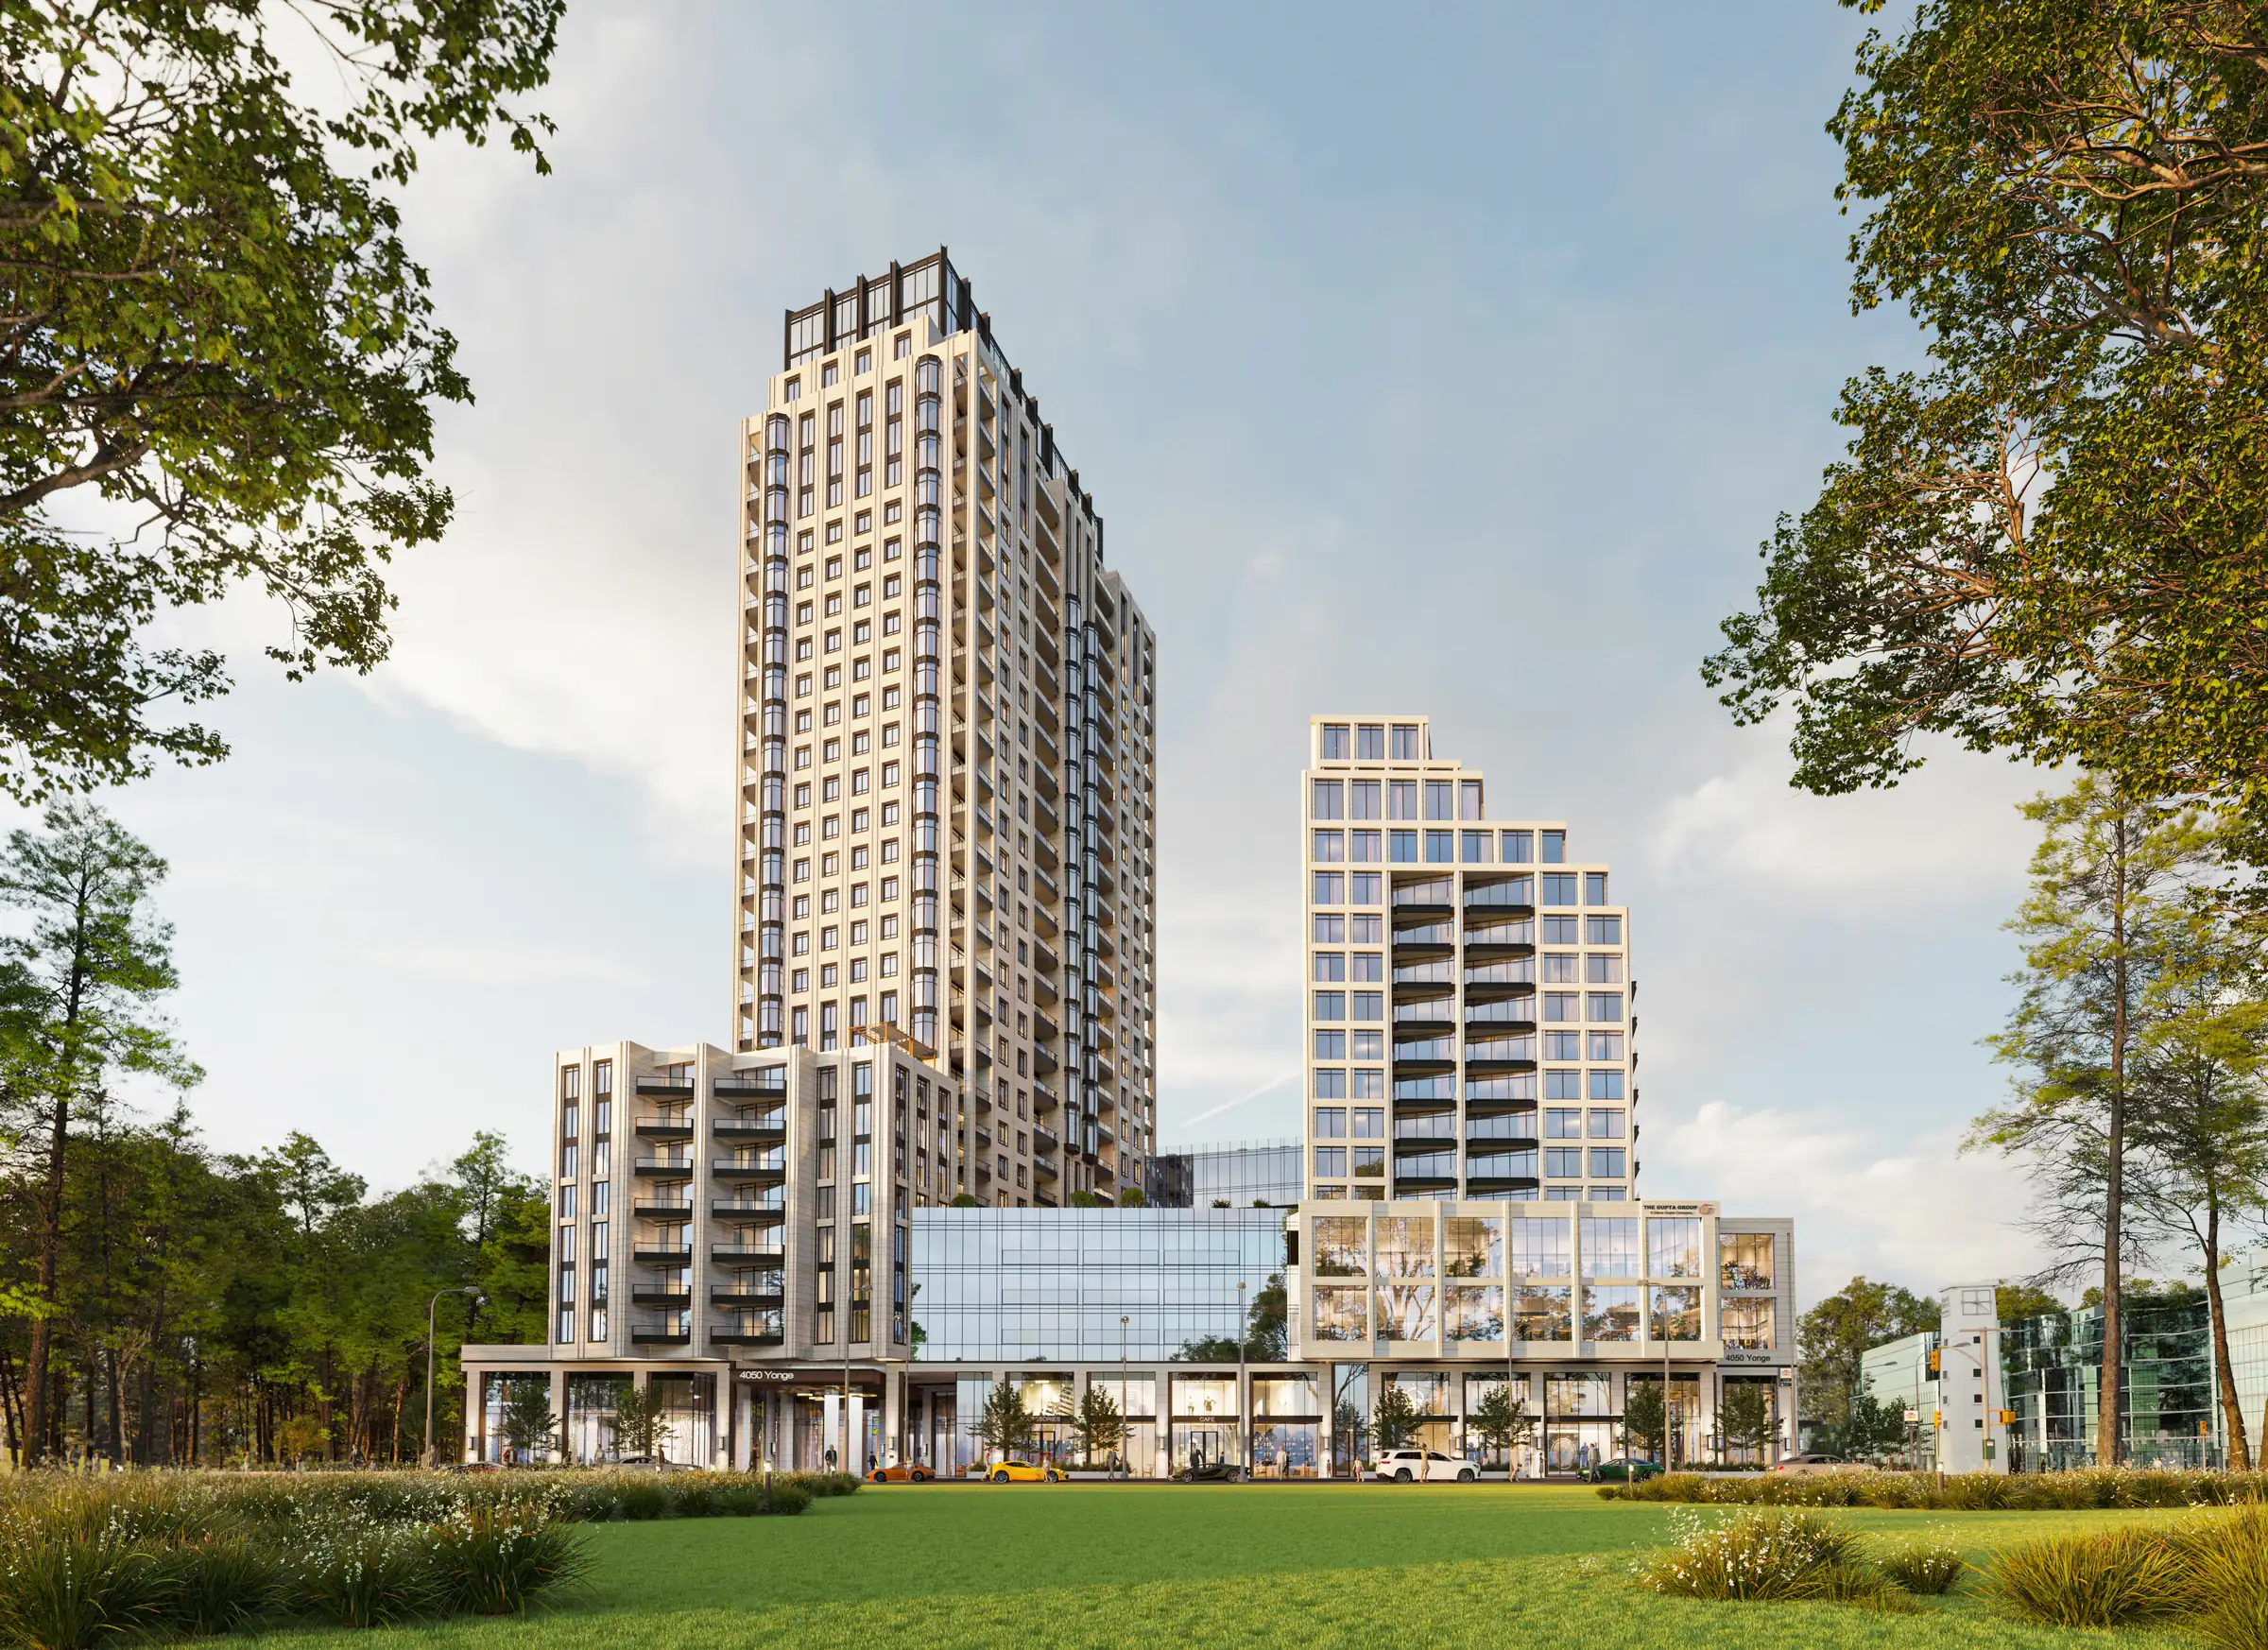
Now selling · Yonge & York Mills, North York
Yonge City Square
4050 Yonge Street, North York · Developer: The Gupta Group
Two towers of 32 and 15 storeys next to York Mills station, alongside a golf course. The August 30, 2026 price list shows 15 suites, all with 2 or more bedrooms, from $1,728,891 after the developer’s rebate. Expected occupancy is Q4 2028. Prices, floor plans and the deposit schedule, explained in plain words.
This page was made with permission to advertise from Yonge City Square (The Gupta Group) sales team (Nov 1, 2026), using the developer’s and sales team’s official materials. I am a cooperating broker, not the developer.
Why look at this project
The first new condo in Hoggs Hollow in over 20 years
The developer says Yonge City Square is the first new condominium in the Hoggs Hollow neighbourhood in over 20 years. The official site says it sits alongside a scenic golf course with unobstructed 360-degree views.
York Mills subway and Highway 401
The official site promises direct subway access and says Highway 401 is seconds away. The brochure mentions Line 1 (Yonge–University), Line 4 one stop north at Sheppard, and North York Centre two stops away. It says the GO Terminal at the door has six transit lines and four TTC bus routes.
Two towers of 32 and 15 storeys, with shops and offices
The west tower has 32 storeys and the east tower 15. The developer says there will be shops at the base of the building and dedicated office space. The brochure points to the Don Valley Golf Course nearby.
A 10% developer rebate, mostly large suites
The August 30, 2026 price list shows 15 suites, all with 2 or more bedrooms and 1,111 to 2,033 sq ft inside. Each listed suite gets a “YCS Rebate” of 10% off the list price. It is a discount paid by the developer, not a government rebate.
Photos and renderings
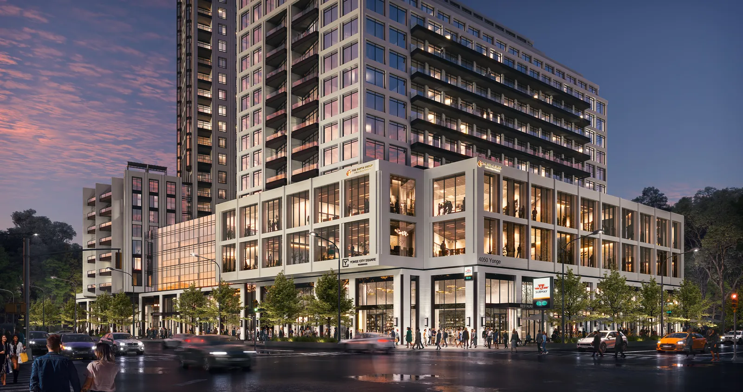
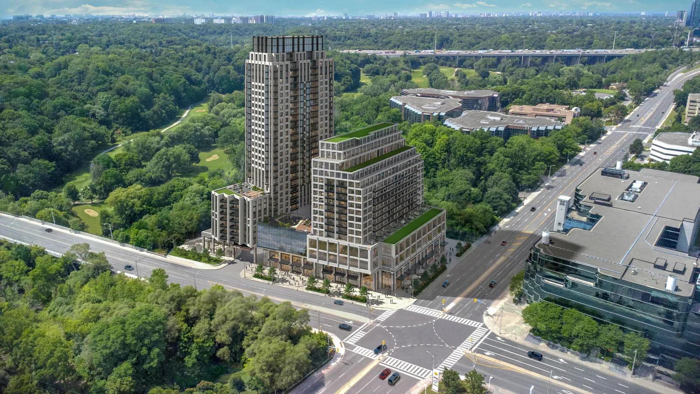
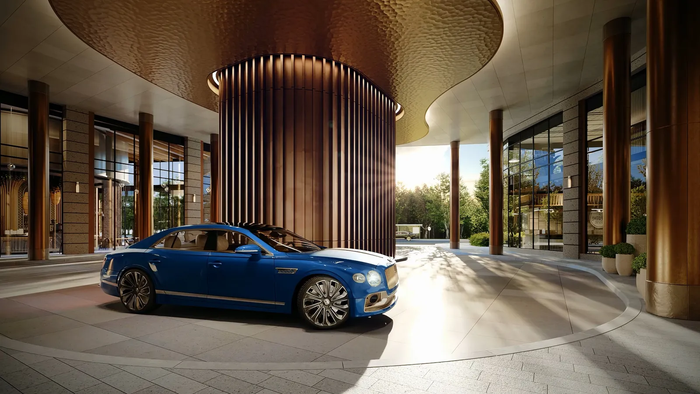
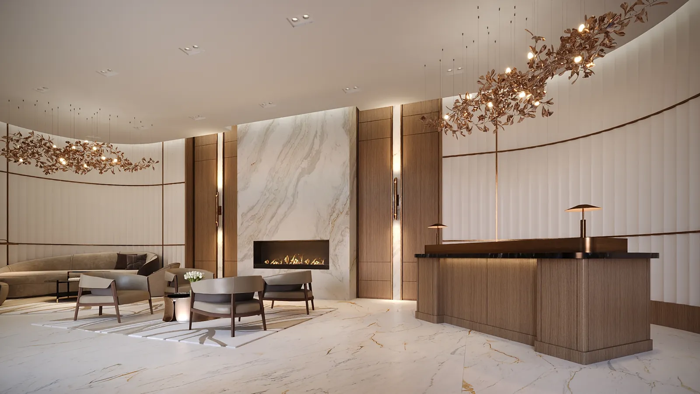
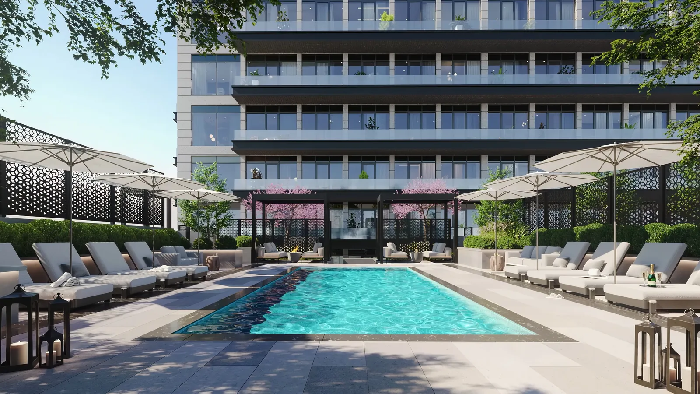
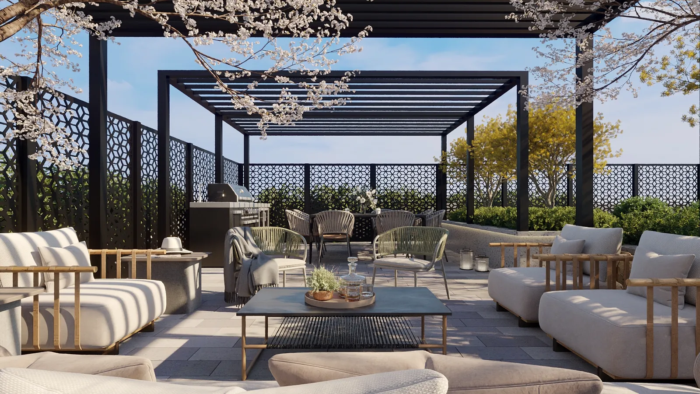
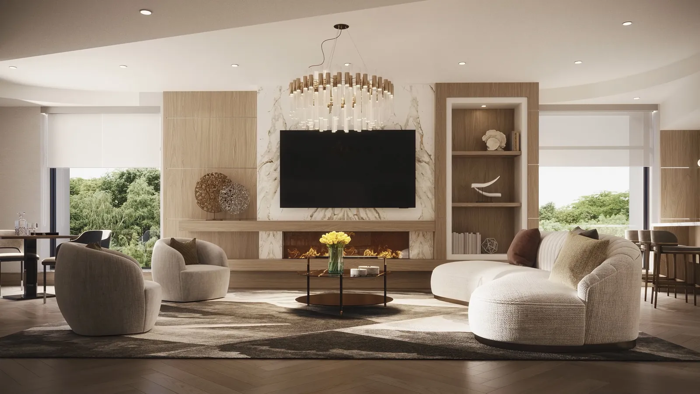
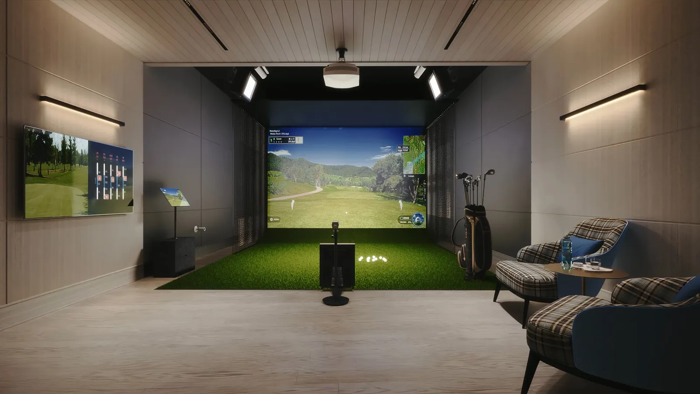
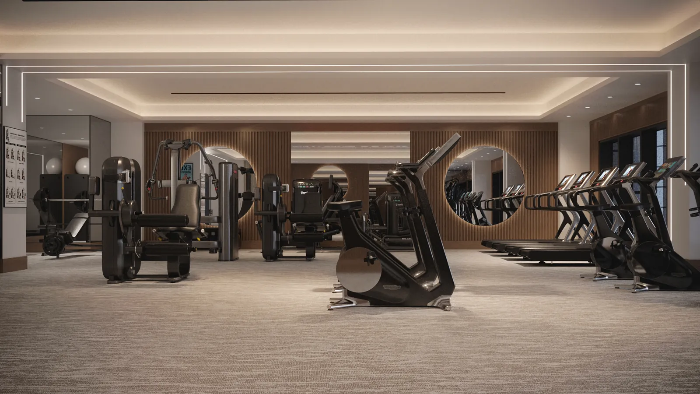
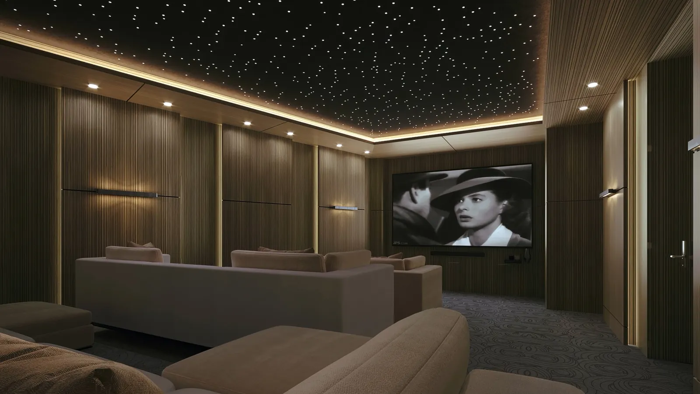
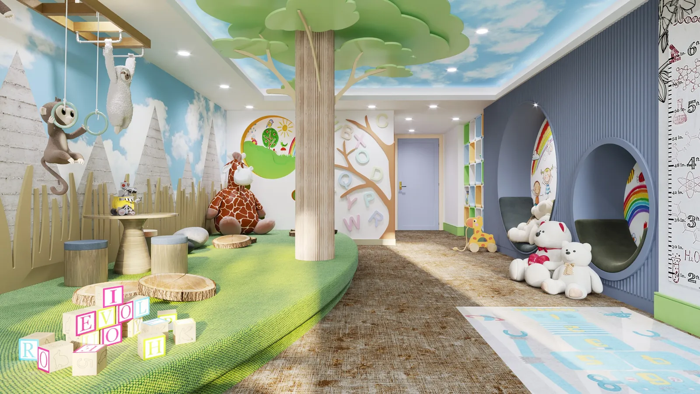
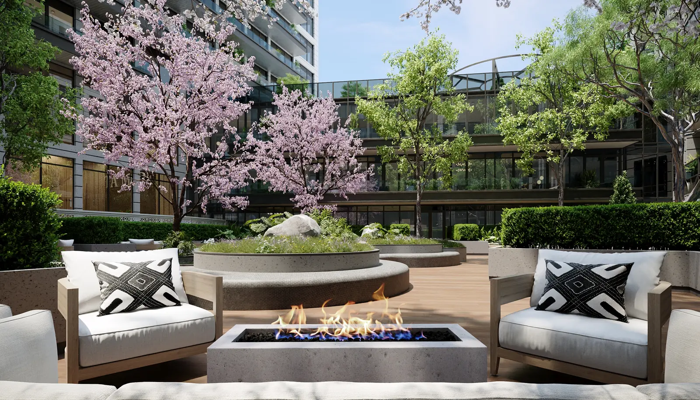
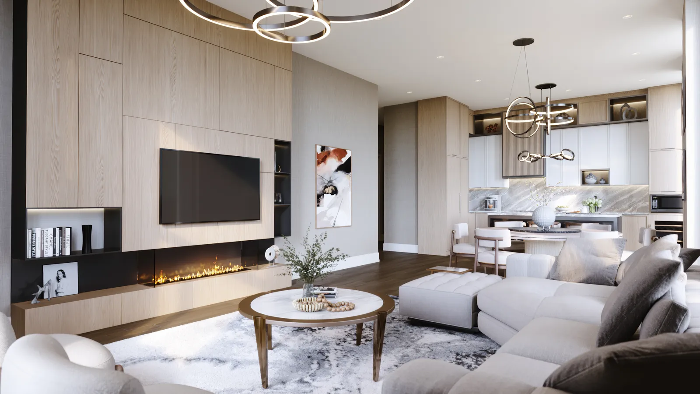
Photos and renderings: The Gupta Group (developer materials, used with permission) All images are artist’s concepts and may differ from the finished building.
Price list
The developer’s price list dated Aug 30, 2026. Tap “Floor plan” to open the plan for that model. The “Model” column shows the suite number from the price list, and the number in the “Type” column is the balcony (balc.) or terrace (terr.) area in sq ft. “Original price” is the List Price, and “Price” is the “Price After YCS Special Rebate”: the List Price minus a developer-funded YCS Rebate of 10%. The price list says this rebate is not a government rebate, tax credit or housing program and applies to selected suites only. All listed suites have 9-foot ceilings. The price list does not say whether HST is included. Floor plan buttons open the official model plan that matches the suite’s size and layout; four suites have no matching plan in the portal.
| Model | Type | Baths | Interior (sq ft) | Exposure | Original price | Price | Floor plan |
|---|---|---|---|---|---|---|---|
| 1107 | 2 bed · balc. 172 | 2.5 | 1176 | East (C) | $1,920,990 | $1,728,891about $1,470 per sq ft | |
| 825 | 2 bed · balc. 172 | 2.5 | 1184 | East (C) | $1,926,990 | $1,734,291about $1,465 per sq ft | |
| 225 | 2 bed · terr. 329 | 2.5 | 1176 | East (C) | $1,945,990 | $1,751,391about $1,489 per sq ft | |
| 1003 | 2 bed · balc. 85 | 2.5 | 1167 | South/West | $2,080,990 | $1,872,891about $1,605 per sq ft | |
| 311 | 2 bed + den · balc. 54 | 2 | 1111 | South/East | $1,932,990 | $1,739,691about $1,566 per sq ft | |
| 301 | 2 bed + den · balc. 172 | 2.5 | 1340 | East (C) | $2,166,990 | $1,950,291about $1,455 per sq ft | |
| 601 | 2 bed + den · balc. 172 | 2.5 | 1332 | East (C) | $2,229,990 | $2,006,991about $1,507 per sq ft | |
| 708 | 2 bed + den · balc. 172 | 2.5 | 1290 | West | $2,259,990 | $2,033,991about $1,577 per sq ft | |
| 606 | 2 bed + den · balc. 172 | 2.5 | 1336 | West | $2,337,990 | $2,104,191about $1,575 per sq ft | |
| 706 | 2 bed + den · balc. 119 | 2.5 | 1427 | West | $2,491,990 | $2,242,791about $1,572 per sq ft | |
| 604 | 3 bed · 2 balc. 65 + 57 | 3 | 1607 | South/West | $2,856,990 | $2,571,291about $1,600 per sq ft | |
| 207 | 3 bed · balc. + terr. 65 + 957 | 3 | 1614 | South/West | $3,200,990 | $2,880,891about $1,785 per sq ft | |
| 1206 | 3 bed + den · 2 balc. 85 + 85 | 3.5 | 1834 | West/North/East (C) | $3,289,990 | $2,960,991about $1,614 per sq ft | |
| 501 | 3 bed + den · balc. + terr. 172 + 163 | 3.5 | 2033 | East (C) | $3,304,990 | $2,974,491about $1,463 per sq ft | |
| 1102 | 3 bed + den · 2 balc. 85 + 85 | 3.5 | 1834 | West/South/East | $3,559,990 | $3,203,991about $1,747 per sq ft |
Exposure: N north · S south · E east · W west · Floor plans are developer materials and may differ from the finished unit (not to scale). Areas are approximate.
Deposit schedule
When and how much deposit you pay after signing.
- $10,000 on signing
- Balance to 5% in 30 days
- 5% in 150 days
- 5% in 370 days
- 5% in 510 days
- 5% on occupancy
This is the deposit schedule on the August 30, 2026 price list. You pay 20% in total before occupancy and 5% more on occupancy. The price list does not say whether deposits are based on the list price or the price after the rebate, or who cheques are payable to. Confirm these with the sales team and me before you sign.
Current developer incentives
- YCS Rebate: 10% of the list price on the suites shown (vendor-funded, selected suites only)*
- Capped development levies
- Free assignment
- Right to lease during interim occupancy
* From the price list: “Vendor-funded incentive. Not a government rebate, tax credit or housing program. Available on selected suites only.” The price list does not give the amount of the development levy cap. Incentives can change, so confirm them before you sign.
Parking, fees, occupancy and finishes
- Parking: $150,000 (available to 2- and 3-bedroom suites). EV upgrade: $15,000.
- Lockers: $10,000 below grade, $20,000 above grade.
- Maintenance: about $0.75 per sq ft per month (excludes hydro, water and heating/cooling energy). Parking $99.99 a month, locker $19.99 a month. Bulk internet package $25.00 a month, plus the One Valet smart system.
- Expected occupancy: Q4 2028 (price list).
- Ceiling heights (brochure, approximate): west tower 9 ft on floors 2 to 15, 10 ft on floors 16 to 28, 11 ft on floors 29 to 32. East tower 9 ft on floors 5 to 11, 10 ft on floors 12 to 15. All suites on the price list have 9-foot ceilings.
- Finishes (brochure): SPC flooring, quartz counters with a full-height backsplash, stainless and integrated appliances including a built-in microwave, dishwasher and fridge (24-inch oven and cooktop for studios and 1-bedrooms, 30-inch for 2- and 3-bedrooms), a washer and dryer, and a smart thermostat you control by phone. Electricity, water and heating/cooling energy are metered for each suite, and Rogers bulk internet (1.5 Gbps) is included.
- Floor plans: the portal has 46 plans, from a studio (332 sq ft) to a 3 bed + den (1,834 sq ft), dated April 2026. But the August 30, 2026 price list shows only 15 suites, all with 2 or more bedrooms.
- The sales office has a model suite and a scale model, shown in private presentations (sales team email).
- The total number of suites is not given in current official materials, so it is not shown here.
Amenities
- Lobby with concierge and fireplace
- Porte-cochère (covered drop-off)
- Party lounge with bar and fireplace
- Golf simulators
- Fitness centre with yoga and dance studios and private training
- Treatment room, salt therapy lounge, infrared sauna and steam room
- Theatre room
- Podcast studio
- Kids’ playroom
- Outdoor play area
- Outdoor pool
- Cabanas with BBQ, outdoor prep kitchen and dining lounge
- Fire pit
- Rooftop garden
- Private inner-court garden
Location
4050 Yonge Street, North York, ON · Open in Google Maps ↗
Download materials
Official materials from the developer. Confirm the latest version with the developer or me before you sign.
Want to see this project together?
Tell me the type and budget you have in mind. I will confirm units left and floor prices with the developer, and give you a Korean summary of what to check before you sign.