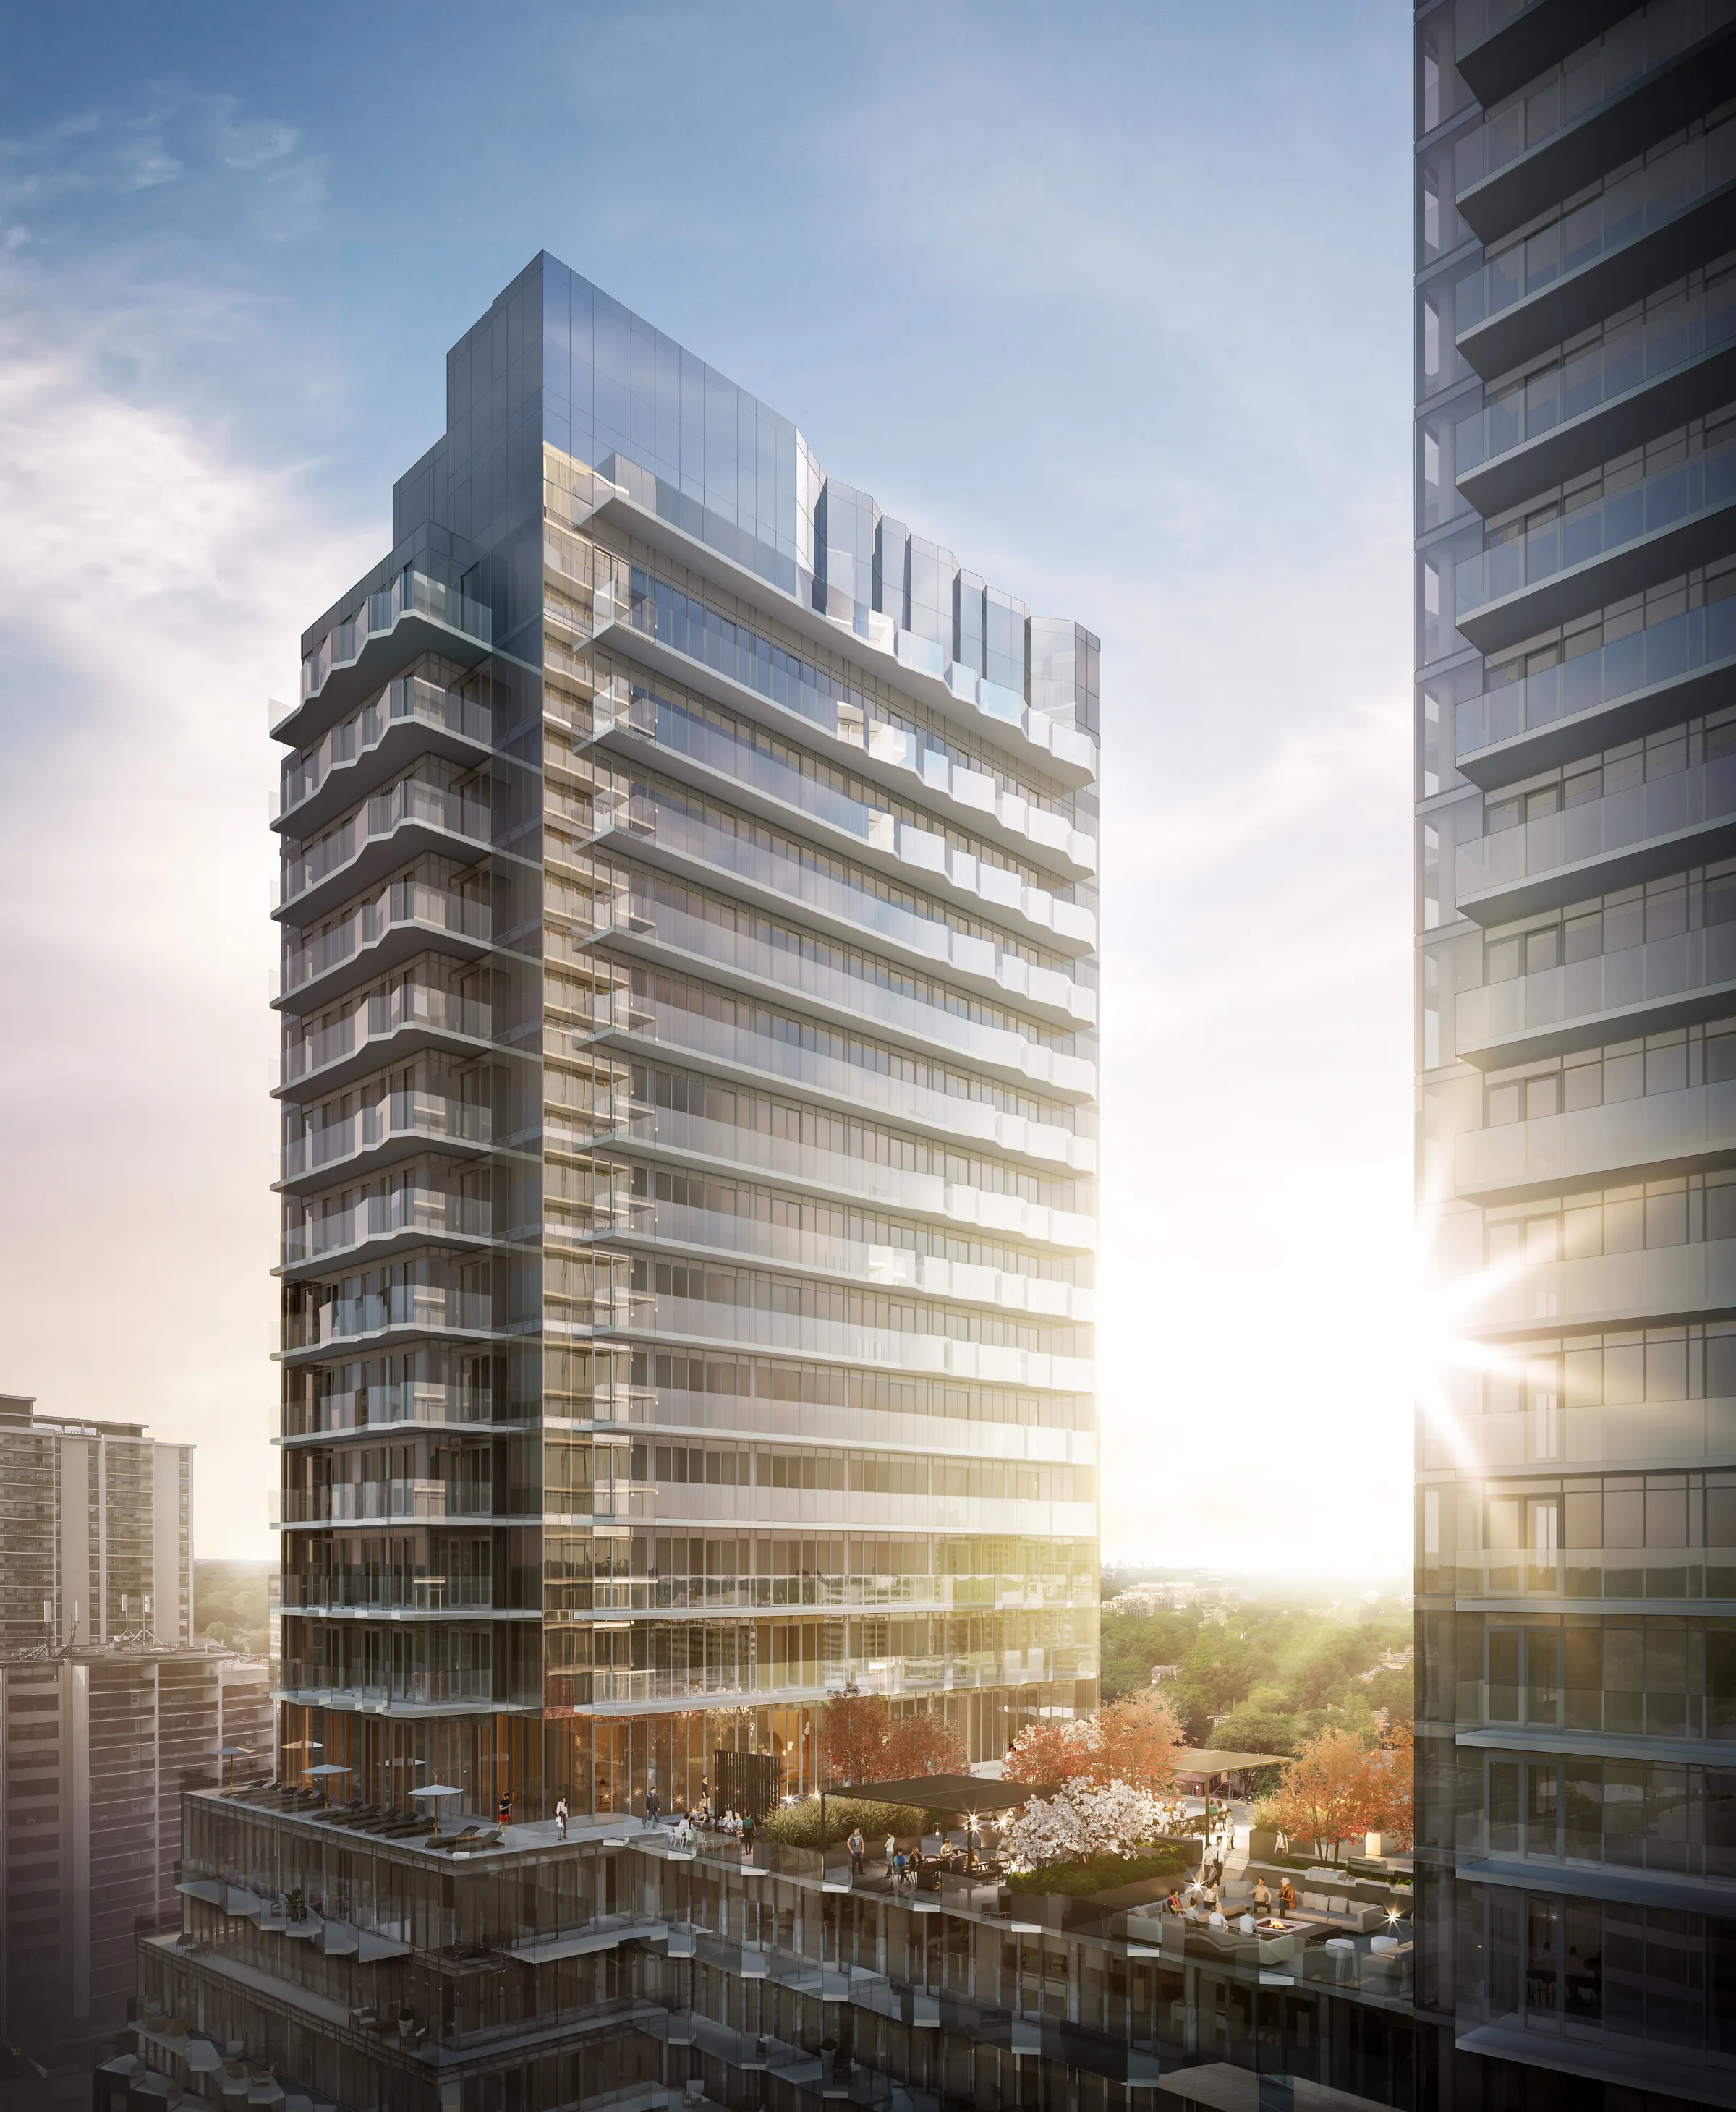
Under construction, now selling · Yonge & Eglinton
Untitled Toronto
Yonge & Eglinton (Broadway Avenue), Toronto · Developers: Reserve Properties, Westdale Properties
A two-tower condo designed in collaboration with Pharrell Williams. It broke ground in August 2021 and is now under construction, at Yonge & Eglinton where the Line 1 subway meets the Eglinton Crosstown LRT. Location, amenities and finishes from official materials; the price list is coming.
This page was made with permission to advertise from Baker Real Estate Incorporated (Kim Ta) (Nov 1, 2026), using the developer’s and sales team’s official materials. I am a cooperating broker, not the developer.
Why look at this project
Yonge & Eglinton, where subway meets LRT
The official site calls this the “centre of the city,” where the Yonge Street subway meets the Eglinton Crosstown LRT. The site’s map shows Eglinton Station, a cinema, grocery stores (Loblaws, Metro), banks and restaurants nearby.
A building shaped by music
This is Pharrell Williams’ first multi-residential project. Architect IBI Group designed a process to turn a song into architecture, and says no two faces of the building are the same.
Amenities inspired by Japanese gardens
Interiors are by U31 (Kelly Cray). The official site lists a meditation garden, spa, indoor and outdoor pools, a basketball court, a yoga room, a kids’ playroom and coworking lounges, among others.
Two established developers, already building
Reserve Properties says its team has been involved in 135 projects over 40 years (including Line 5 and Rise). Westdale Properties has owned, managed and developed real estate for over 60 years. Construction started in August 2021.
Photos and renderings
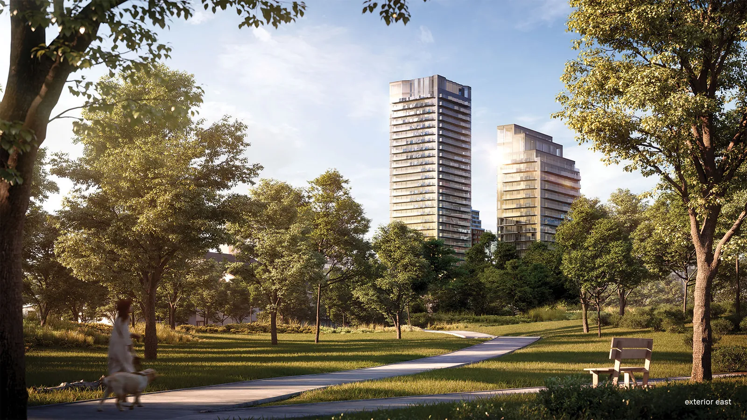
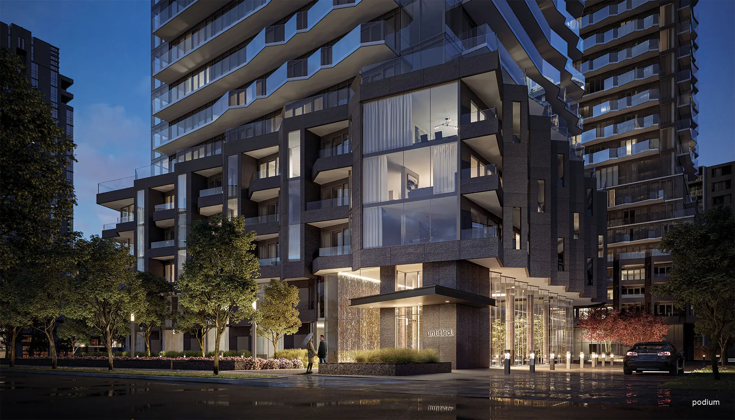
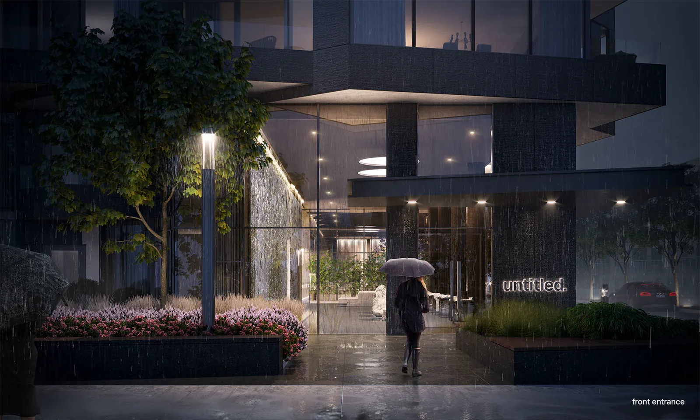
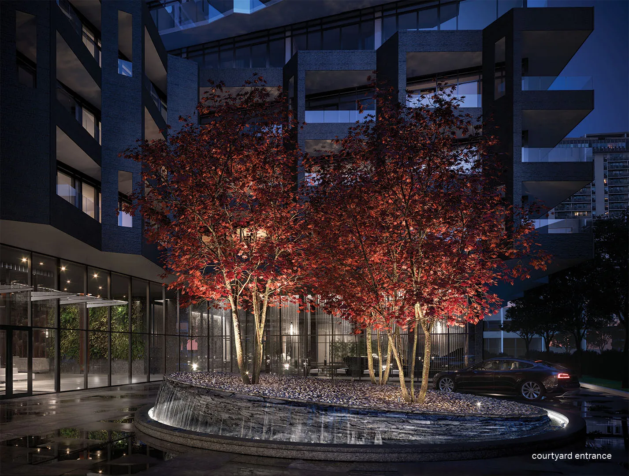
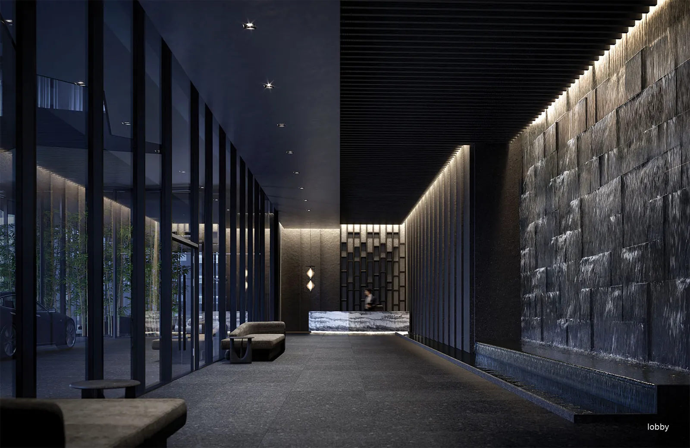
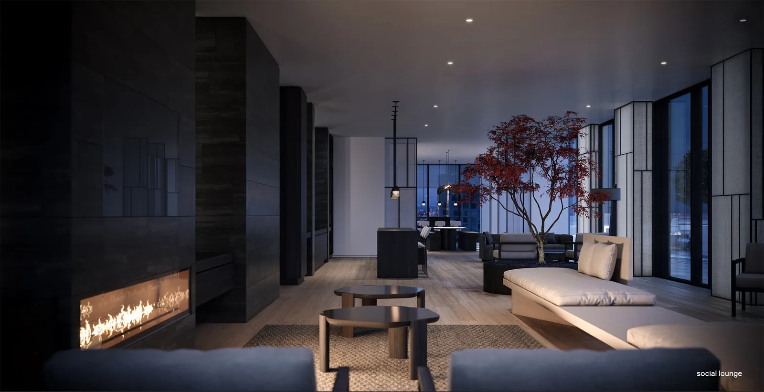
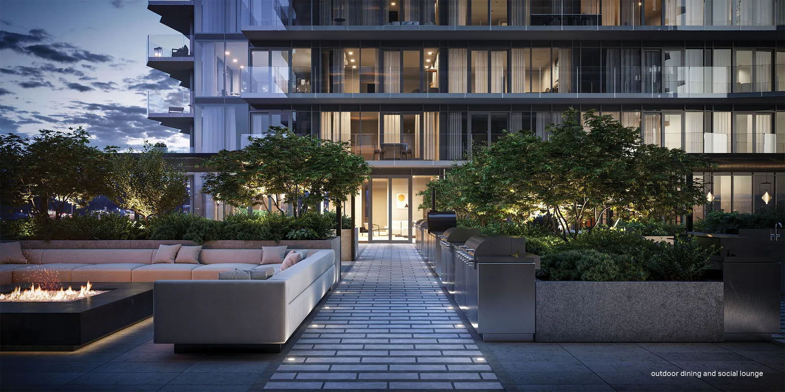
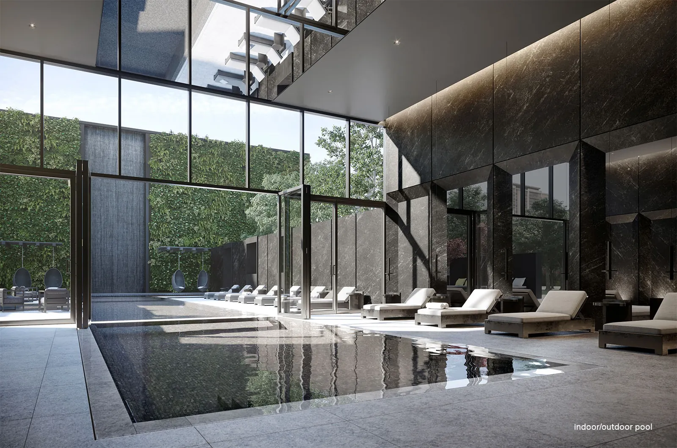
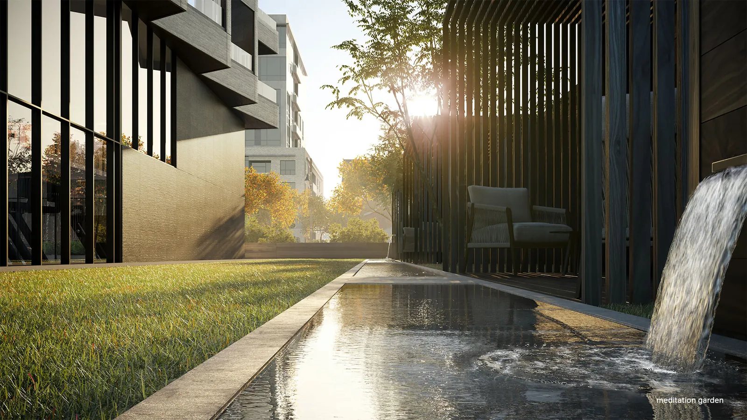
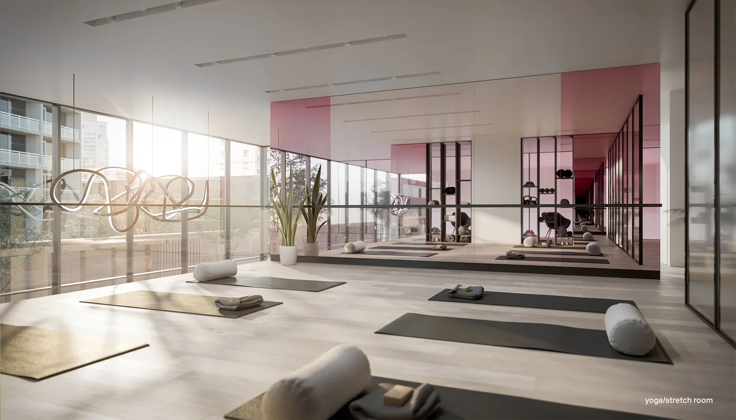
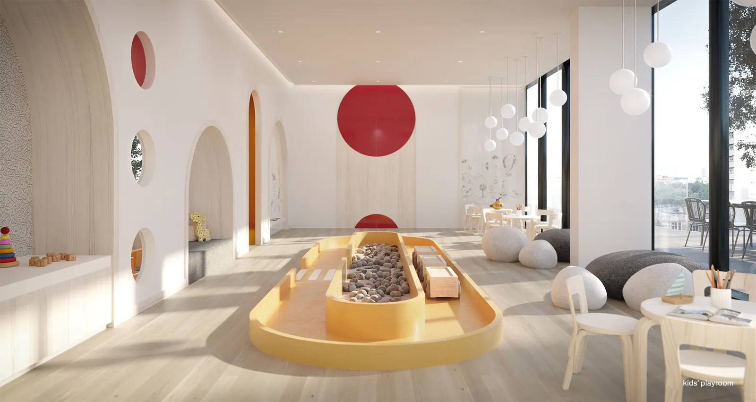
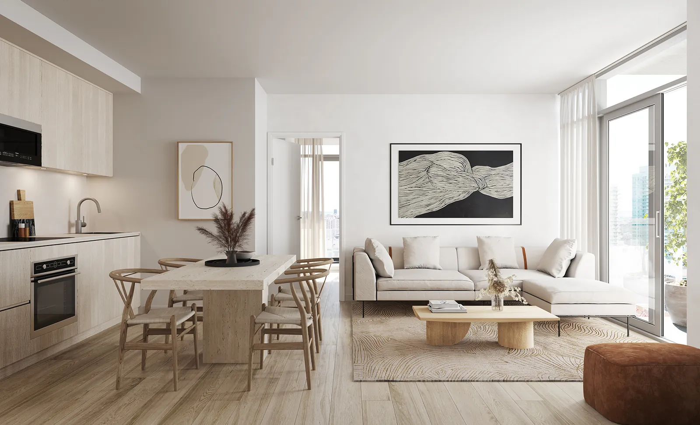
Photos and renderings: Reserve Properties, Westdale Properties (developer materials, used with permission) All images are artist’s renderings and may differ from the finished building.
Price list
We are getting the price list from the developer and will post it here as soon as it arrives. Ask me for current prices.
Parking, fees and occupancy
- Prices, the deposit schedule, occupancy date, condo fees and parking prices are not on the official site. I will post the price list here when I receive it; until then, ask me.
- Suite types: when it was announced in 2019, the project was described as studios to three bedrooms (article posted on the Reserve Properties site). Ask the sales team which suites are left now.
- Features and finishes on the official site (December 2020): floor-to-ceiling windows*, smooth ceilings, wide-plank laminate or luxury vinyl floors, custom European-style kitchen cabinets with quartz or porcelain counters, integrated and stainless steel appliances, rain showerhead and deep soaker tub*, individually controlled heating and air conditioning. (* depends on suite design)
- Exclusive listing brokerage: Baker Real Estate Incorporated, Brokerage.
Amenities
- Entrance waterfall
- Lobby
- Concierge
- Oasis gallery
- Reflection lounge
- Coworking garden
- Coworking lounge
- Rec room
- Social lounge
- Private dining
- Screening room
- Outdoor dining and social lounge
- Fitness centre
- Basketball court
- Yoga and stretch room
- Kids’ playroom
- Meditation garden
- Spa
- Indoor pool and lounge
- Outdoor pool and lounge
Location
Broadway Avenue, Yonge & Eglinton, Toronto, ON · Open in Google Maps ↗
Want to see this project together?
Tell me the type and budget you have in mind. I will confirm units left and floor prices with the developer, and give you a Korean summary of what to check before you sign.