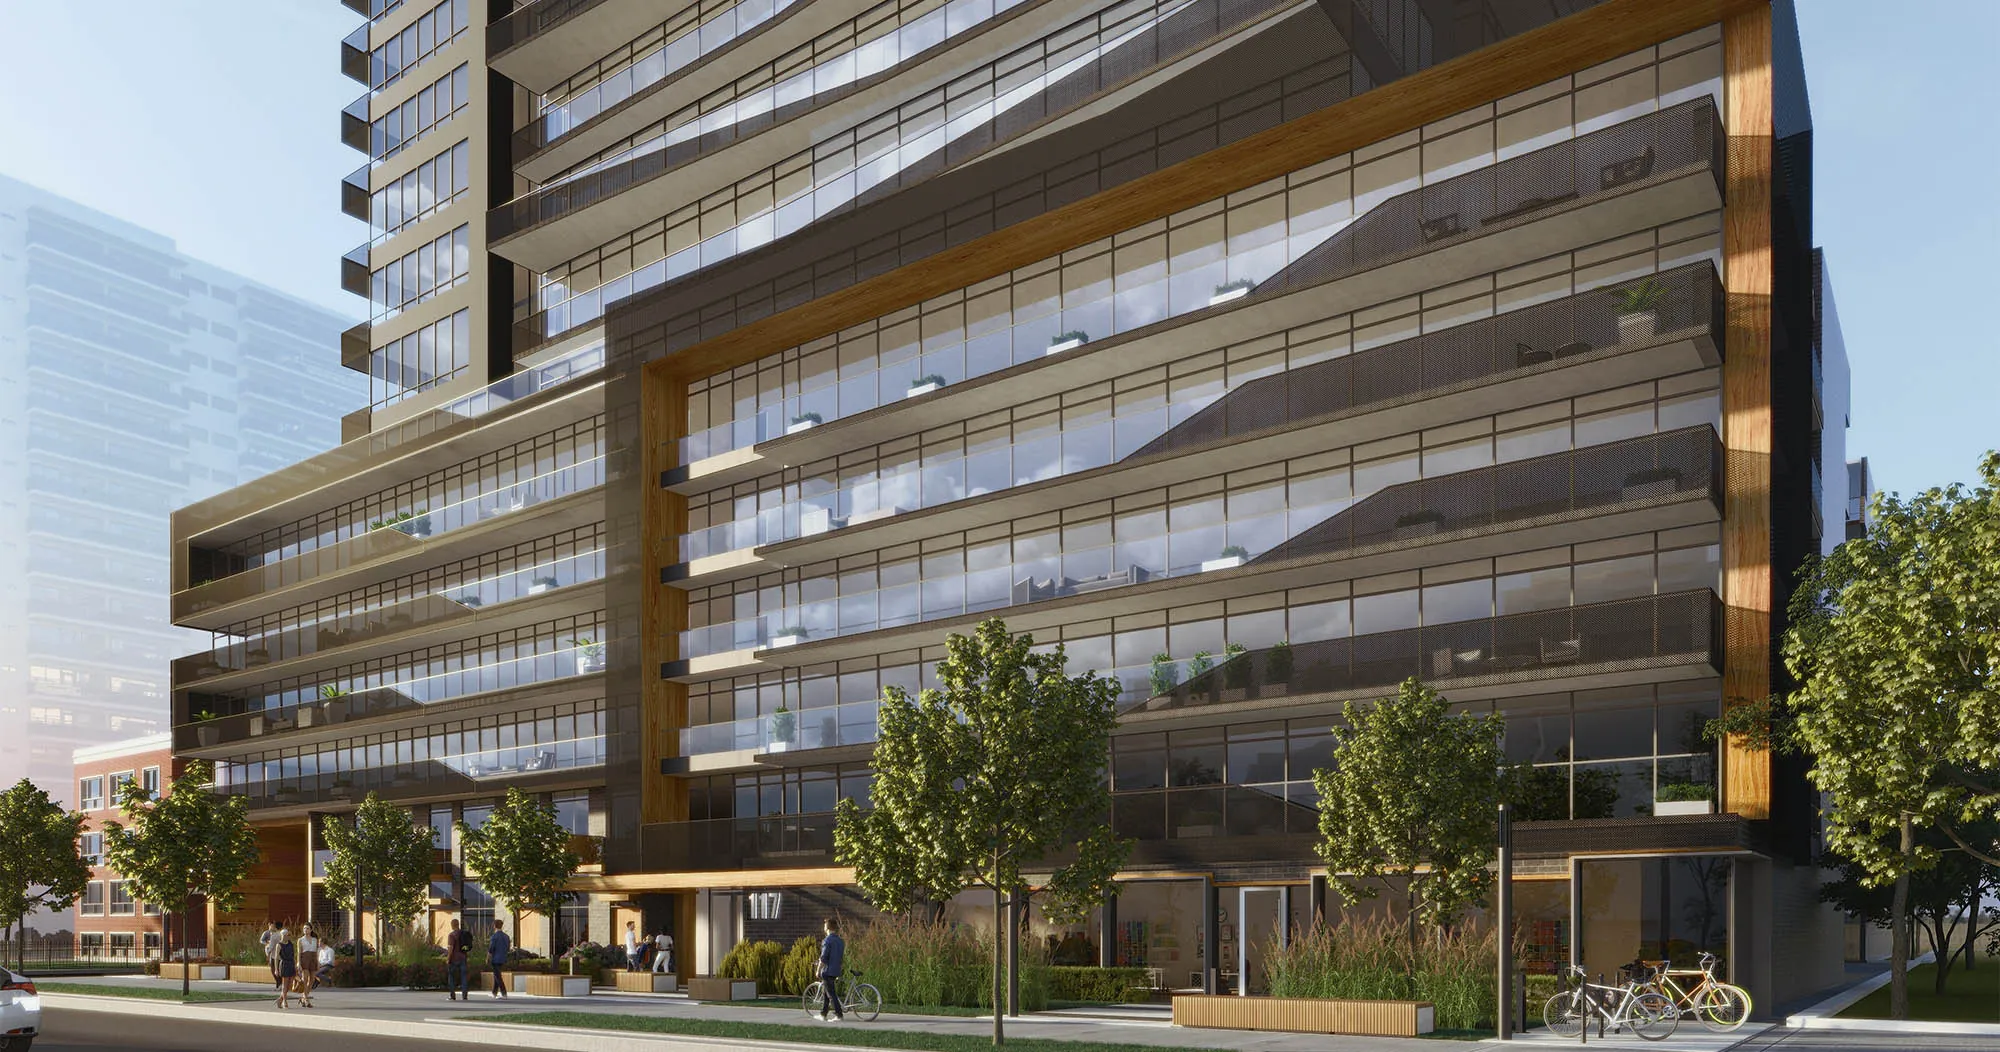
Under construction, now selling · Yonge & Eglinton
Line 5 Condos
The South Tower · Yonge & Eglinton, Toronto · Developers: Reserve Properties, Westdale Properties
The South Tower is the new phase of Line 5 at Yonge & Eglinton, and the official site says it is now under construction. It is steps from Eglinton Subway Station and the Eglinton Crosstown LRT, with amenities on floors 1, 7 and 9. Location, amenities and finishes from official materials; the price list is coming.
This page was made with permission to advertise from Baker Real Estate Incorporated (Kim Ta) (Nov 1, 2026), using the developer’s and sales team’s official materials. I am a cooperating broker, not the developer.
Why look at this project
Steps from the subway and the LRT
The official site says Line 5 is just steps from Eglinton Subway Station and the new Eglinton Crosstown LRT. The transit list in the developer’s brochure names “Eglinton Subway Station - Line 1.” The site also says close to 200 shops, bars, parks and restaurants are within a short walk.
A ground floor built for delivery and ride-share
The official site lists dedicated Uber and Lyft pick-up and drop-off zones, hot and cold food delivery storage, parcel storage and a pet spa on the ground floor. The lobby is two storeys tall with brass and marble accents.
Amenities on three floors
The ground floor has fitness and yoga studios, a steam room, sauna and spa lounge, and a juice and coffee bar. The 7th floor has a party lounge, art studio, outdoor theatre and firepit lounge. The 9th floor has a Social Club that works as a shared work space by day, a library lounge and an outdoor pool.
The next phase after the first tower
The official site calls The South Tower a new phase “following the remarkable success of our first tower,” and says it is now under construction. Reserve Properties says its team has been involved in 135 projects over 40 years; Westdale Properties has owned, managed and developed real estate for over 60 years.
Photos and renderings
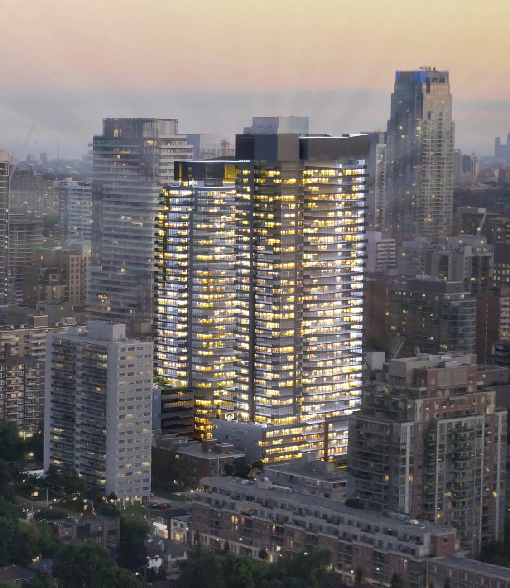
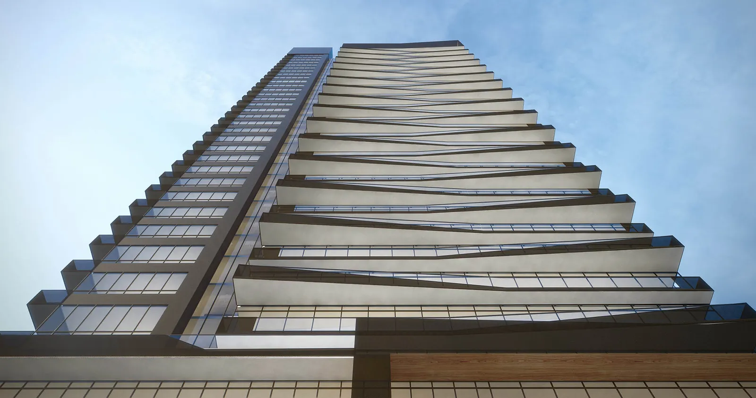
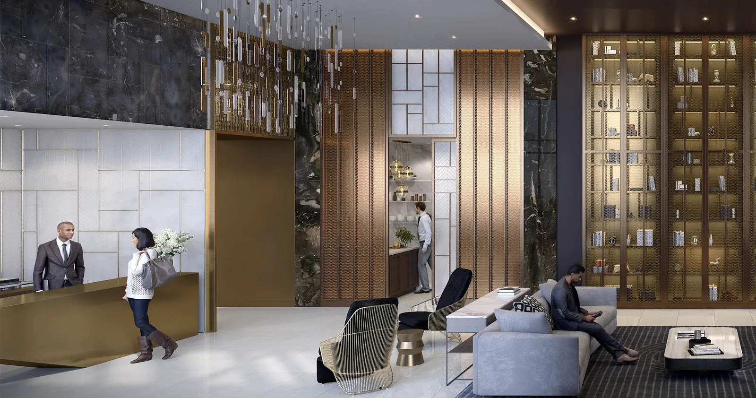
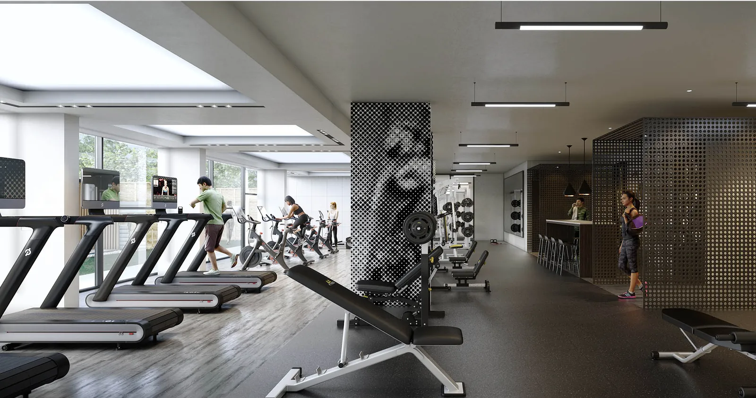
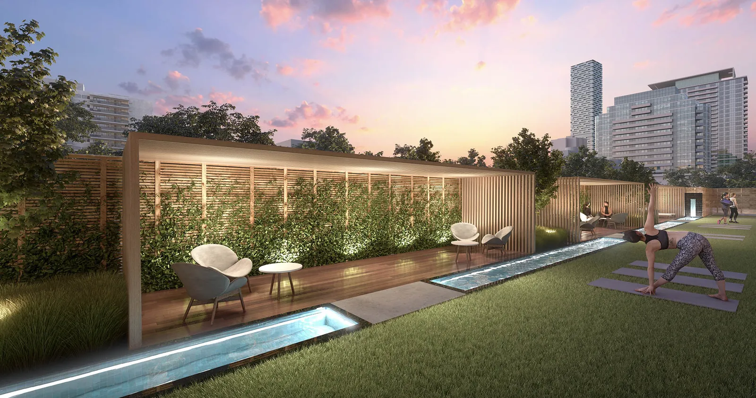
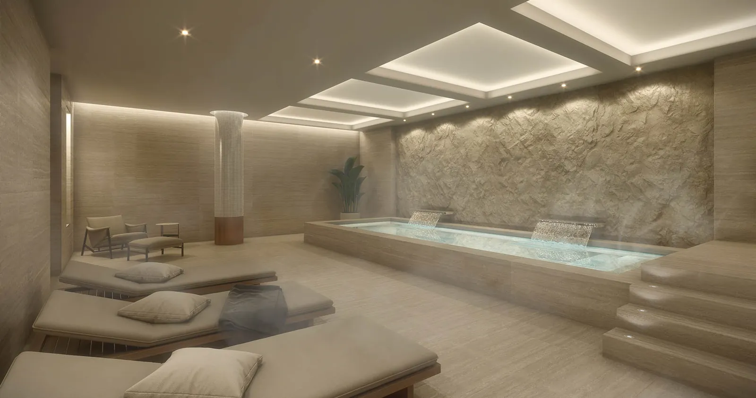
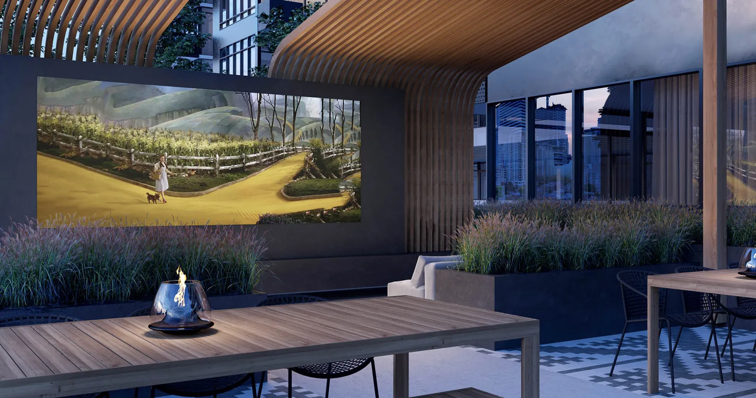
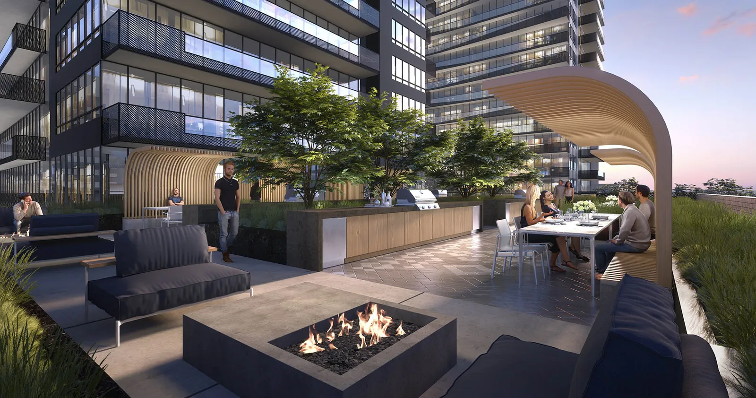
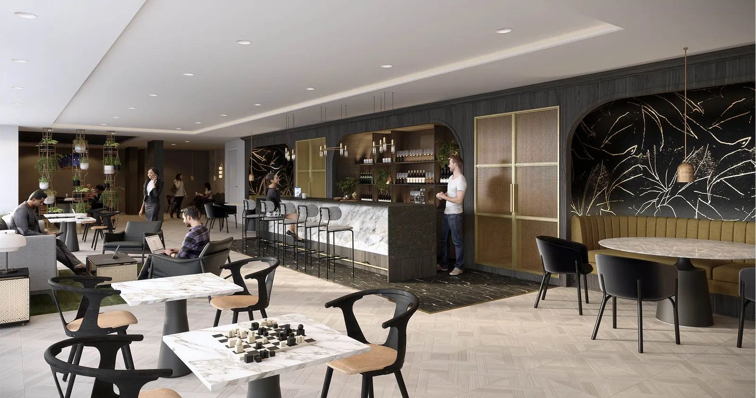
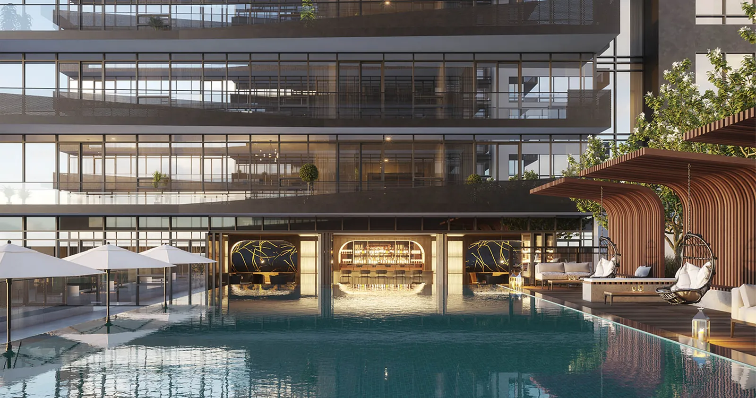
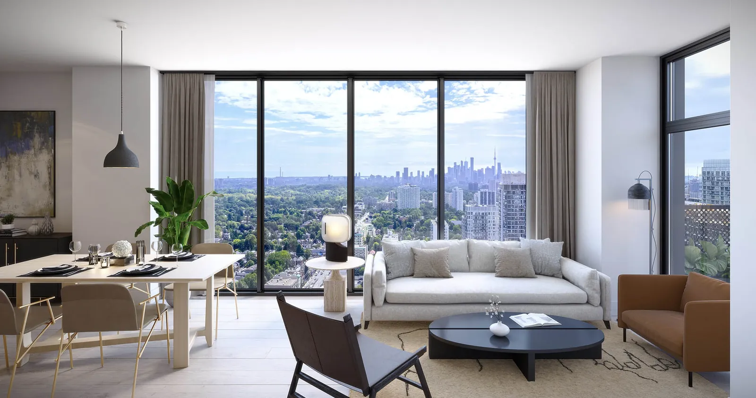
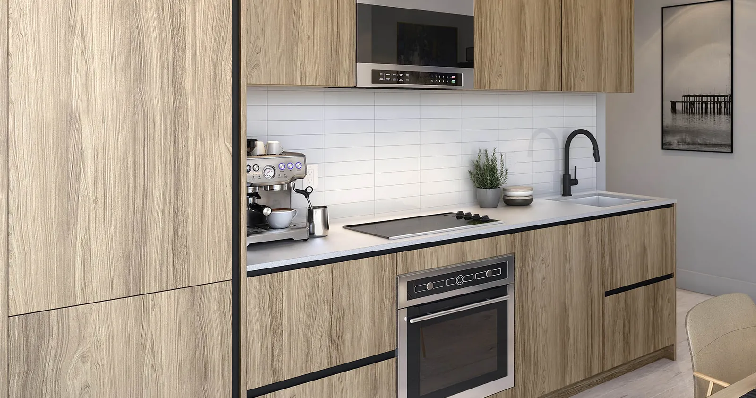
Photos and renderings: Reserve Properties, Westdale Properties (developer materials, used with permission) All images are artist’s renderings from the official site and may differ from the finished building. The official materials do not say which images show The South Tower.
Price list
We are getting the price list from the developer and will post it here as soon as it arrives. Ask me for current prices.
Suites, finishes and sales
- Prices, the deposit schedule, occupancy date, number of storeys and units, condo fees and parking prices are not on the official site. I will post the price list here when I receive it; until then, ask me.
- Suite types: the official Suites page only says to contact the sales team about suite availability. It does not list bedroom types.
- Features and finishes on the official site (October 2018): 9’ ceilings in principal rooms**, smooth ceilings, wide-plank laminate floors except in bathrooms and laundry***, custom European-style kitchen cabinets*** with quartz or porcelain counters***, single undermount stainless steel sink, ceramic tile backsplash***, integrated and stainless steel appliances, integrated ENERGY STAR® fridge and dishwasher, rain showerhead and deep soaker tub*, individually controlled heating and air conditioning, high-speed wiring.
- * depends on suite design, ** depends on floor, *** chosen from the vendor’s samples (as marked on the official site). Features and finishes may change without notice.
- Design team: IBI Group (architecture), U31 (interior design), Brook McIlroy (landscape architecture).
- Exclusive listing brokerage: Baker Real Estate Incorporated, Brokerage.
Amenities
- Two-storey lobby
- Concierge
- Parcel storage
- Hot and cold food storage
- Uber and Lyft pick-up and drop-off zones
- Pet spa
- Fitness studio
- Stretch and yoga studio
- Personal training studio
- Interactive training studio
- Outdoor yoga and zen garden
- Steam room and sauna
- Spa lounge
- Juice and coffee bar
- Party lounge (7th floor)
- Catering kitchen (7th floor)
- Art studio (7th floor)
- Outdoor theatre (7th floor)
- Outdoor firepit lounge (7th floor)
- Outdoor BBQ and dining lounges (7th and 9th floors)
- Social Club and shared work space (9th floor)
- Demo kitchen (9th floor)
- Library lounge (9th floor)
- Outdoor games lounge (9th floor)
- Outdoor pool and lounge (9th floor)
Location
Yonge & Eglinton, Toronto, ON · Open in Google Maps ↗
Want to see this project together?
Tell me the type and budget you have in mind. I will confirm units left and floor prices with the developer, and give you a Korean summary of what to check before you sign.
Read next
- Untitled Toronto by the same developers (Yonge & Eglinton)
- All pre-construction projects
- Blog: the 10-day cooling-off period and deposits
- Toronto area guide
- Term: pre-construction purchase
- Term: deposit structure
- Term: condo fees
- Term: interim occupancy
- Developer’s online brochure (Line 5 South, 78 pages)
- Official project website (Line 5)