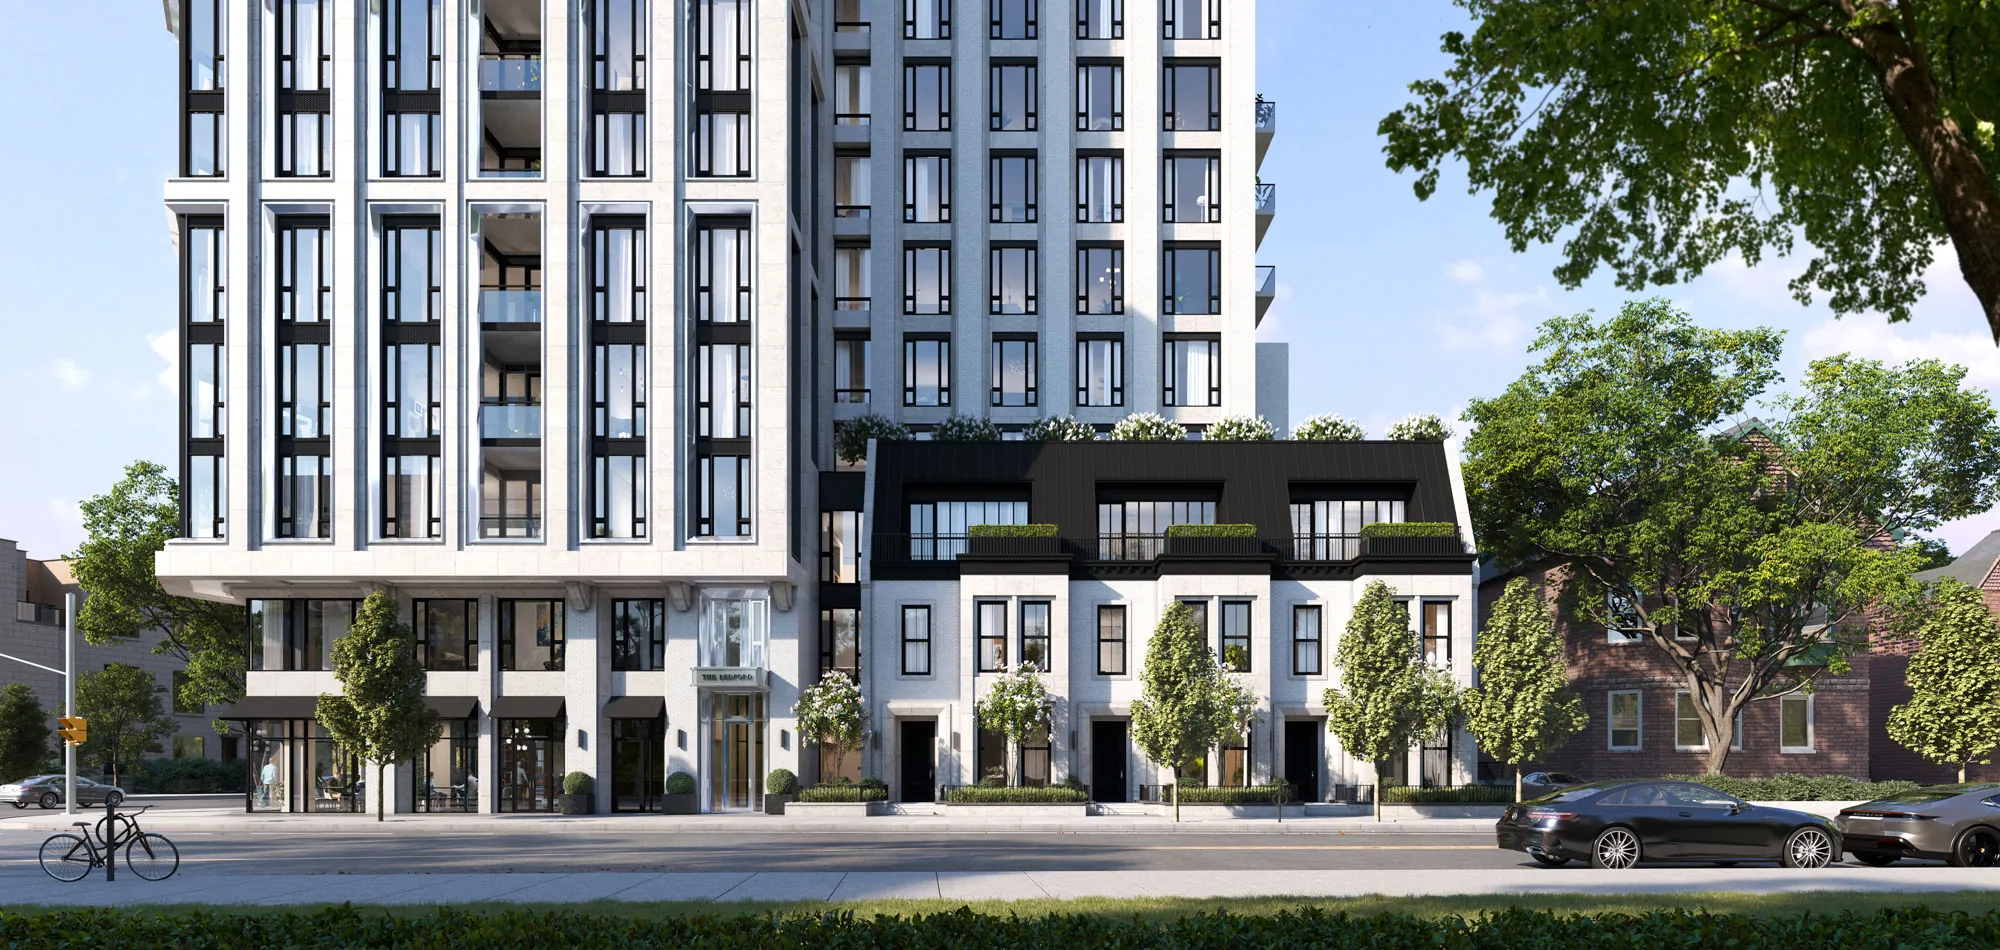
Under construction, now selling · Yorkville
The Bedford
Bedford Road & Davenport Road, Yorkville, Toronto · Developer: Burnac
A 13-storey building with 56 luxury homes on the corner where Yorkville meets the Annex. The official site lists residences from $2.5 million. Construction started in February 2026 and work is now under way below ground. Only facts from the official site, explained in plain words.
This page was made with permission to advertise from Burnac (The Bedford sales, Amy Leung) (Nov 1, 2026), using the developer’s and sales team’s official materials. I am a cooperating broker, not the developer.
Why look at this project
The quiet side of Yorkville
The developer describes Bedford and Davenport as the place where the Annex meets Yorkville Village, a short walk from the Mink Mile on Bloor Street. Because the area has a protected heritage designation, the developer says the open views around the building will stay.
Construction is already under way
According to the construction log on the official site, The Bedford broke ground in February 2026. Shoring walls (walls that hold the ground back) went in through the spring, and excavation went down four levels below Davenport. A crane has stood on site since August, and concrete is now being poured on the first underground level.
Hotel-style service
The building lists a 24-hour concierge, valet parking and porter staff who carry your bags. A covered drive-up entrance (porte-cochère) comes with complimentary guest parking, per the developer. Property management is by The Forest Hill Group.
Large suites and a known design team
Architecture is by Audax, interior design by Studio Paolo Ferrari and landscape by Ronald Holbrook. Suites have 10-foot ceilings and a six-piece Miele appliance package. The suites on the floor plan page range from two to four bedrooms.
Photos and renderings
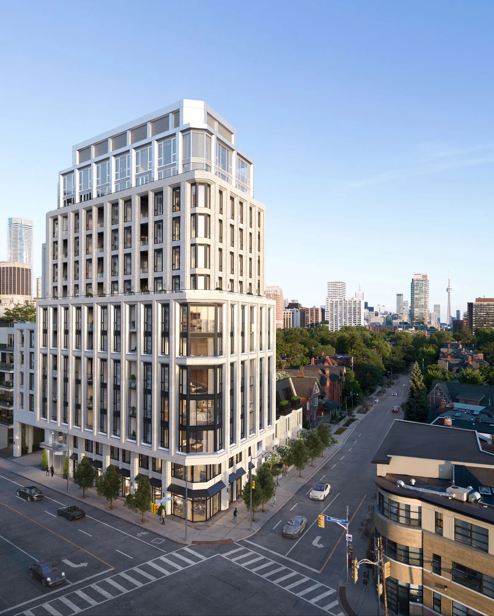
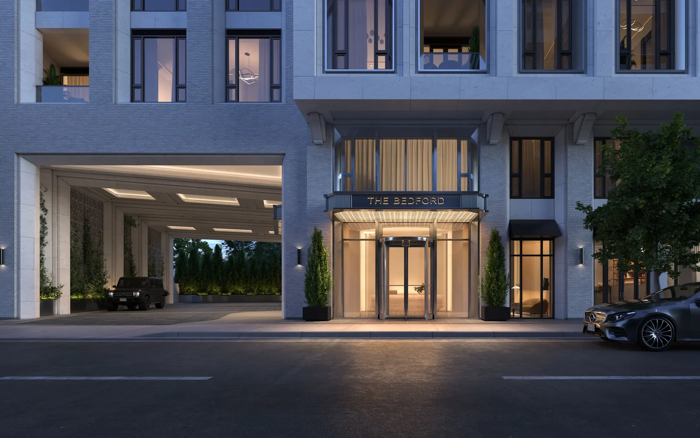
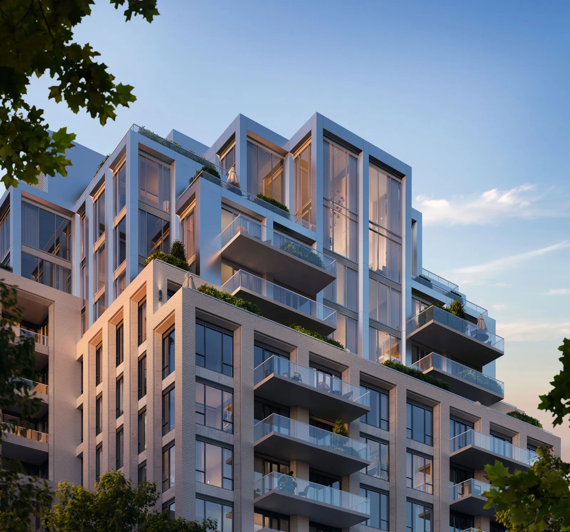
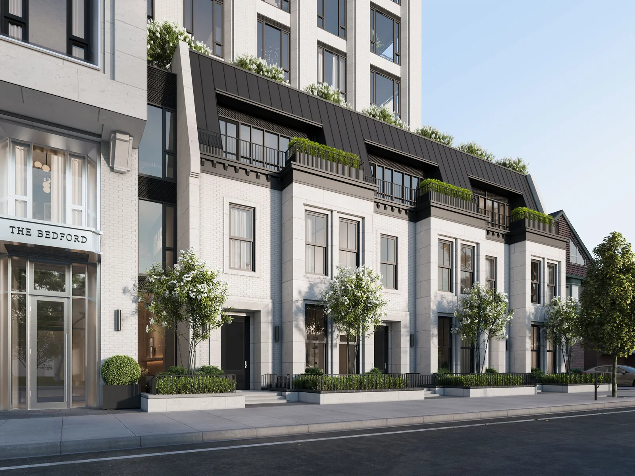
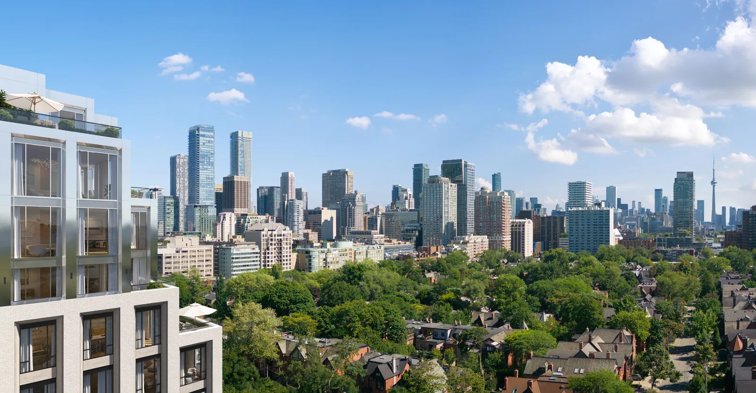
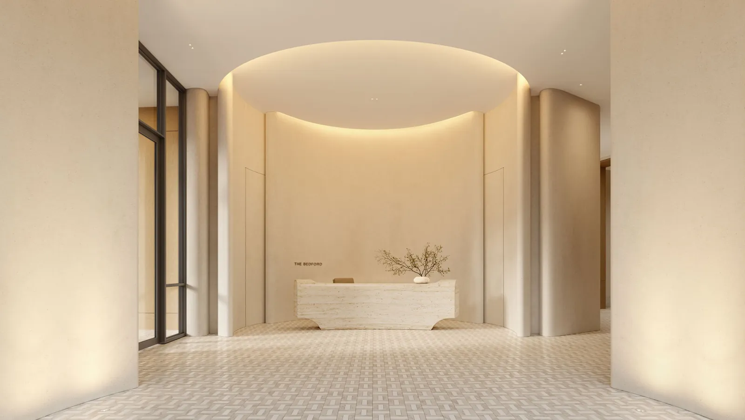
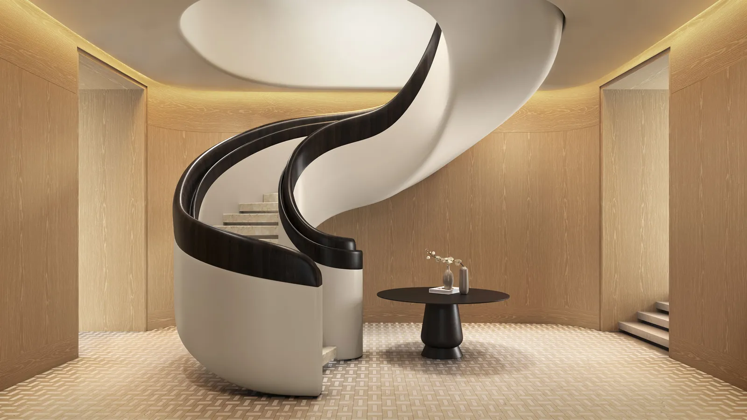
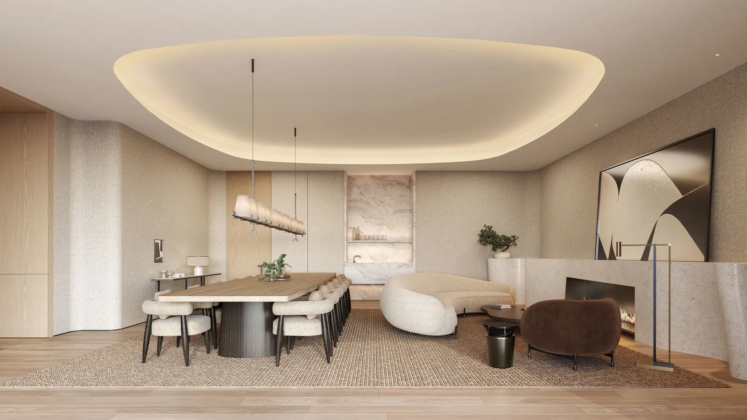
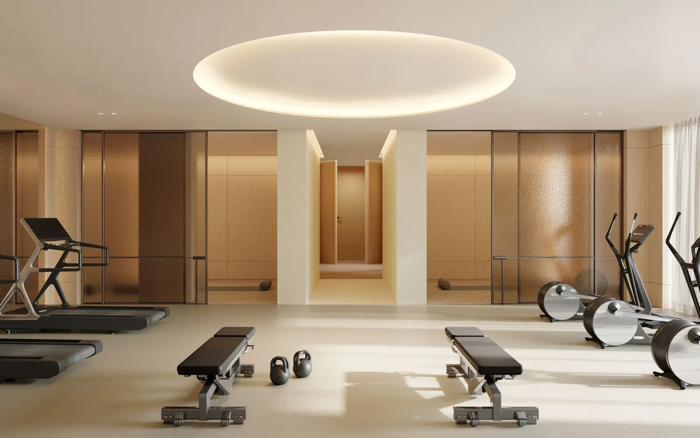
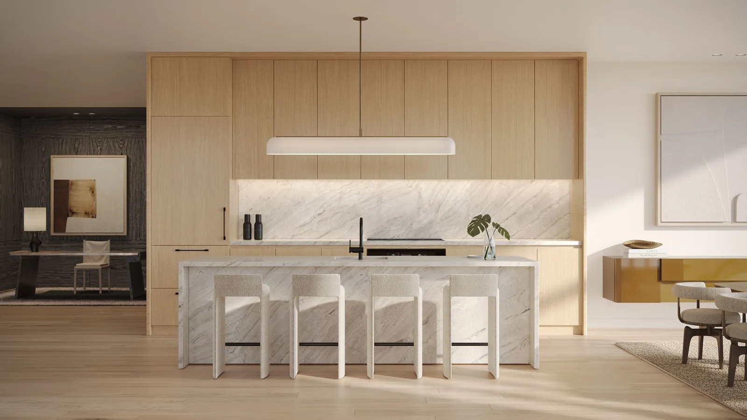
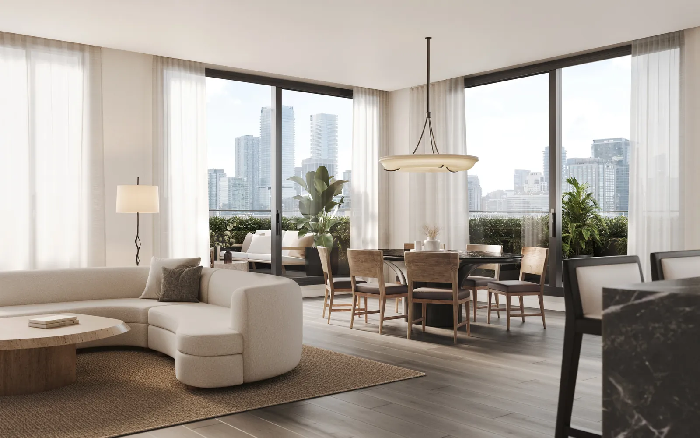
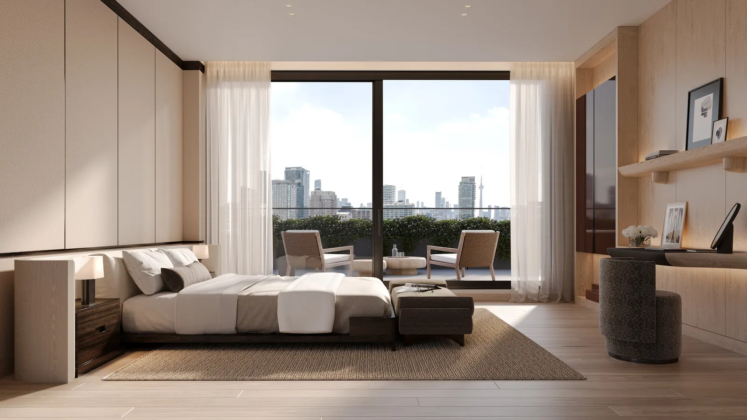
Photos and renderings: Burnac (developer materials, used with permission) All images are artist’s renderings and may differ from the finished building.
Price list
We are getting the price list from the developer and will post it here as soon as it arrives. Ask me for current prices.
From $2.5 million per the official site
Floor plans
Tap a plan to see it larger, and download the developer’s PDF where there is one. These are the developer’s official materials.
Floor plans are developer materials and may differ from the finished unit (not to scale). Areas are approximate.
Building, suites and construction
- Size: 13 storeys, 56 homes. Three high-speed elevators.
- Suites: on November 1, 2026 the official floor plan page lists 16 suite types. They have 2, 2+1, 3, 3+1 or 4 bedrooms, with about 1,295 to 7,783 sq ft inside, plus terrace or balcony space listed separately. Plans and starting floors are on the official site (thebedford.ca/floorplans).
- Finishes: 10-foot ceilings, wide-plank engineered wood floors, individually controlled heating and cooling, balconies and terraces with glass railings, 9-foot custom kitchens, stone counters and a six-piece Miele appliance package (official Features page).
- Floor plan PDFs: from the official site we downloaded the plans for all 16 suite types (2 pages each, showing interior, exterior and total area and the floors). They are listed under “Download materials” below. The PDFs say the plans are not to scale, are artist’s concepts only, and that sizes and layouts can change.
- There are townhomes at the base of the building, and the developer says they will be framed by private gardens.
- Construction: ground broken in February 2026 → shoring through the spring → excavation finished four levels down → crane on site since August → concrete now being poured on the first underground level (construction log on the official site).
- Occupancy date, deposit schedule, condo fees and parking or locker prices are not on the official site. We will post them when we get the price list. Until then, please ask me.
Amenities
- Davenport lobby with 24-hour concierge
- Porte-cochère with 24-hour valet
- Complimentary guest parking
- Porter lobby and porter service
- Lobby lounge
- Pet spa
- Executive meeting room
- Private dining lounge (seats up to 16)
- Private catering kitchen
- Outdoor lounge
- Grand lounge for movie screenings
- Children’s lounge
- Gym with two private training rooms
- Personal services room (massage, beauty)
- Steam shower and change rooms
Location
Bedford Road & Davenport Road, Toronto, ON · Open in Google Maps ↗
Want to see this project together?
Tell me the type and budget you have in mind. I will confirm units left and floor prices with the developer, and give you a Korean summary of what to check before you sign.